Apartment for Corporate Events and Productions in Rome
Eclectic architecture and fluid spaces
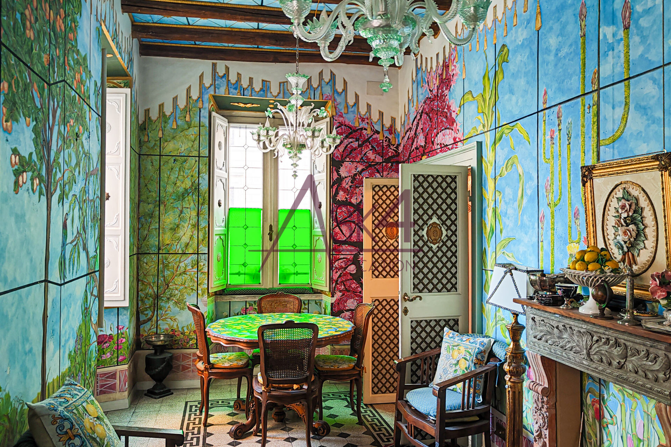
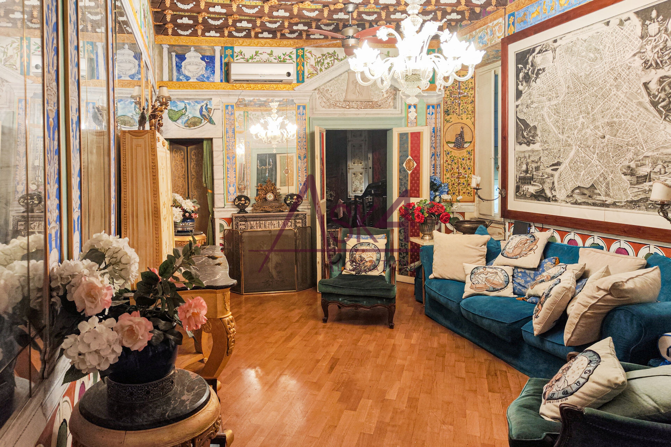
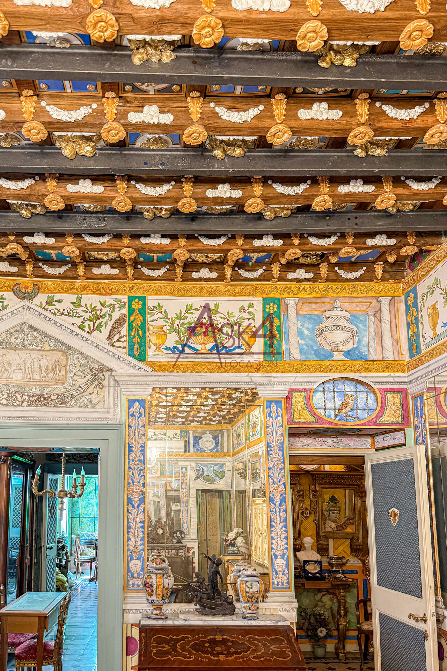
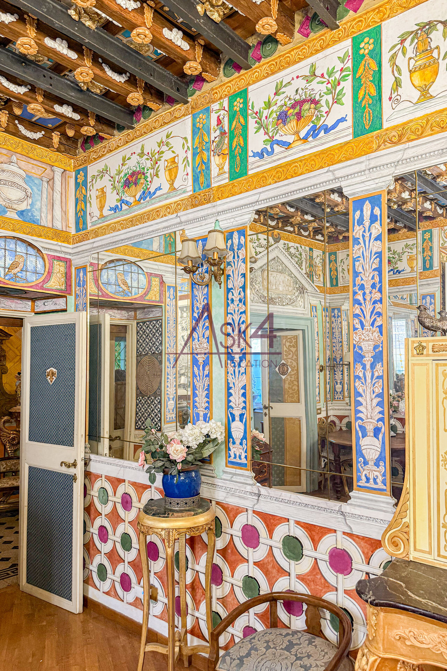
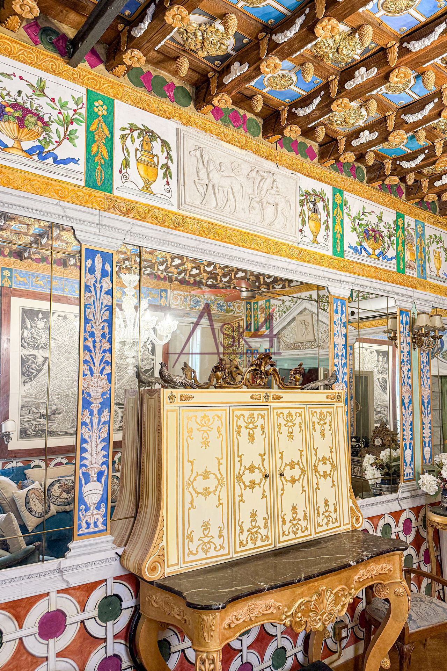
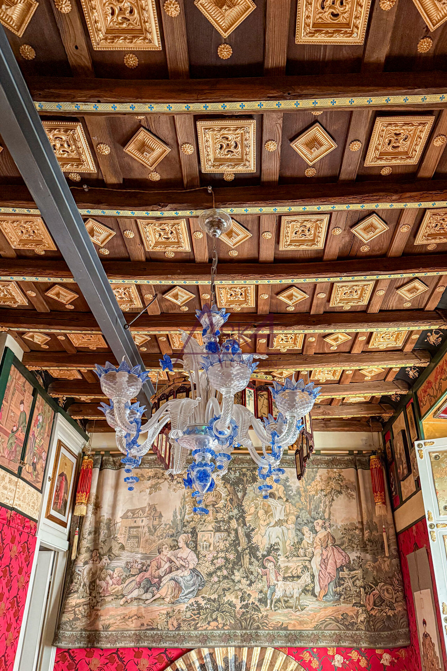
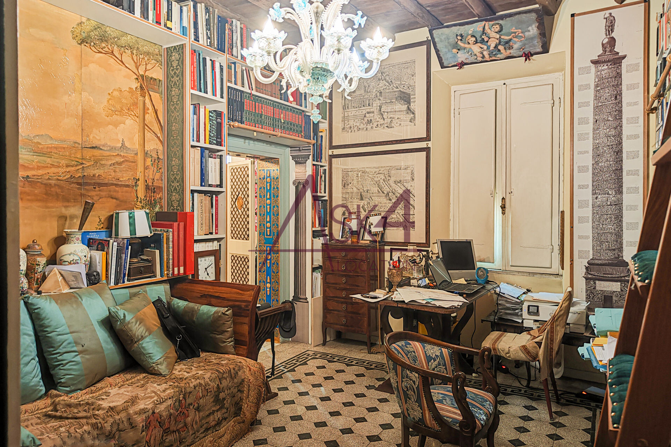
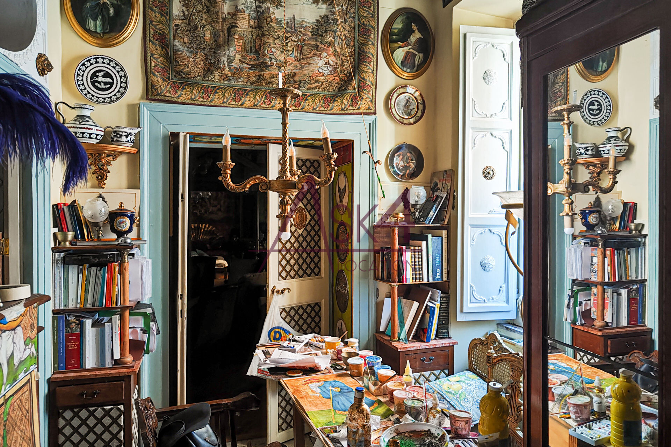
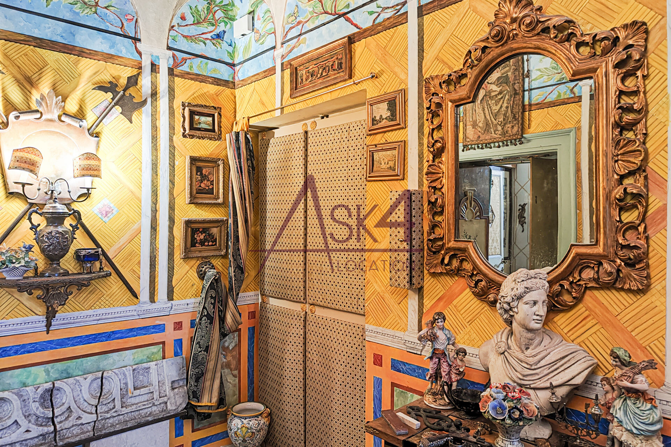
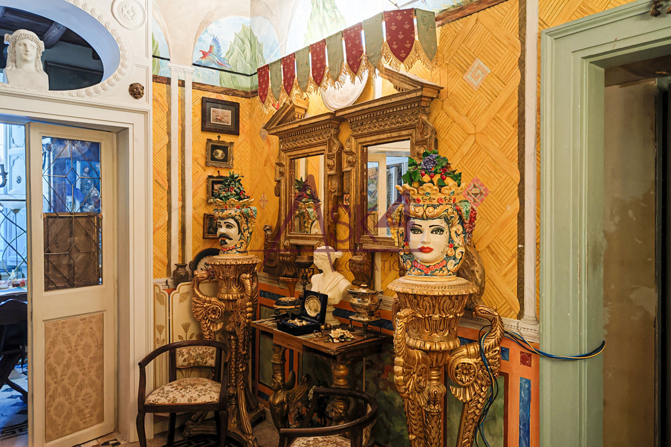
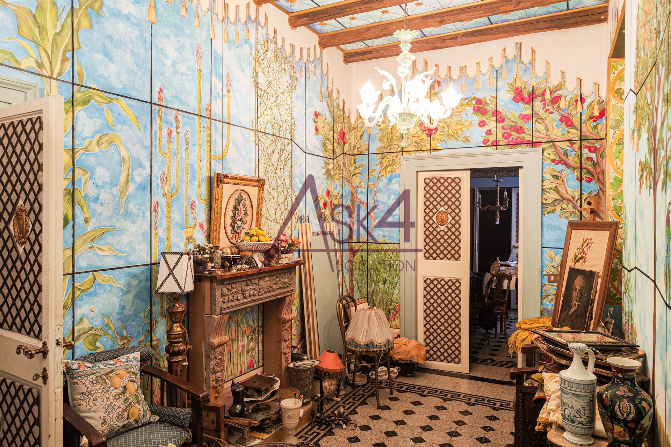
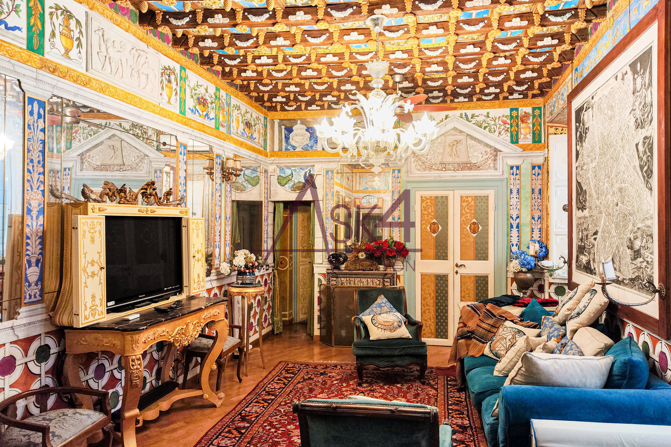
The interior architecture features richly decorated surfaces, including frescoed walls, coffered wooden ceilings, and wallpaper with elaborate patterns. The visual scheme is dominated by bright colors, figurative tapestries, and period furnishings.
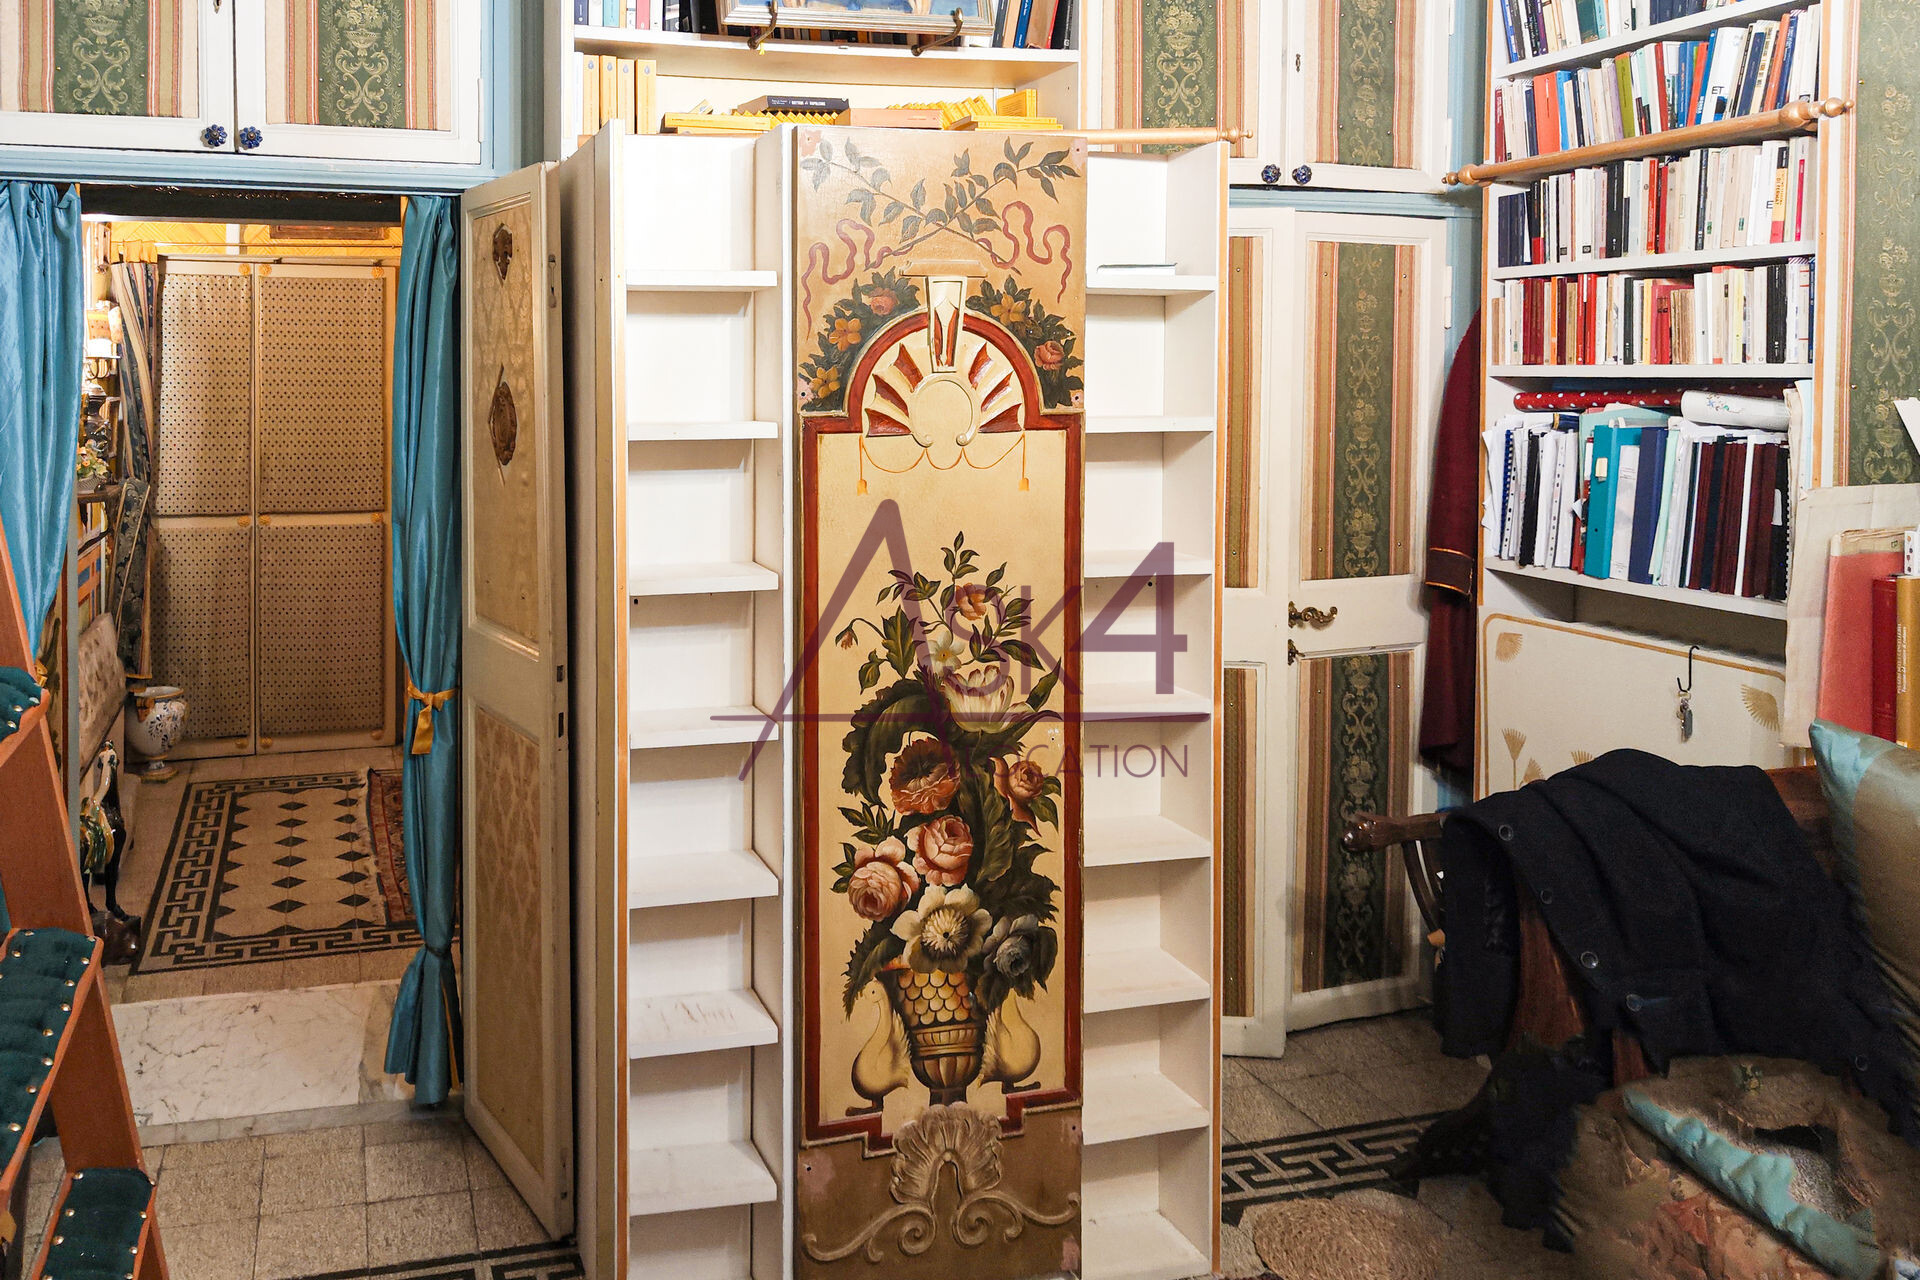
The rooms flow into one another in a well-structured layout that promotes visual continuity between the different areas of the house. The passageways and double interior doors allow for direct transitions and smooth movement between spaces.
The interior spaces are well-suited for hosting workshop, product launches and sessions of team building.
Set Construction and Scenic Design
The windows in the rooms let in natural light, while the density of the decorative elements provides a structured palette for the set design. The period furnishings, large mirrors, and painted surfaces serve as functional elements for layered compositions.
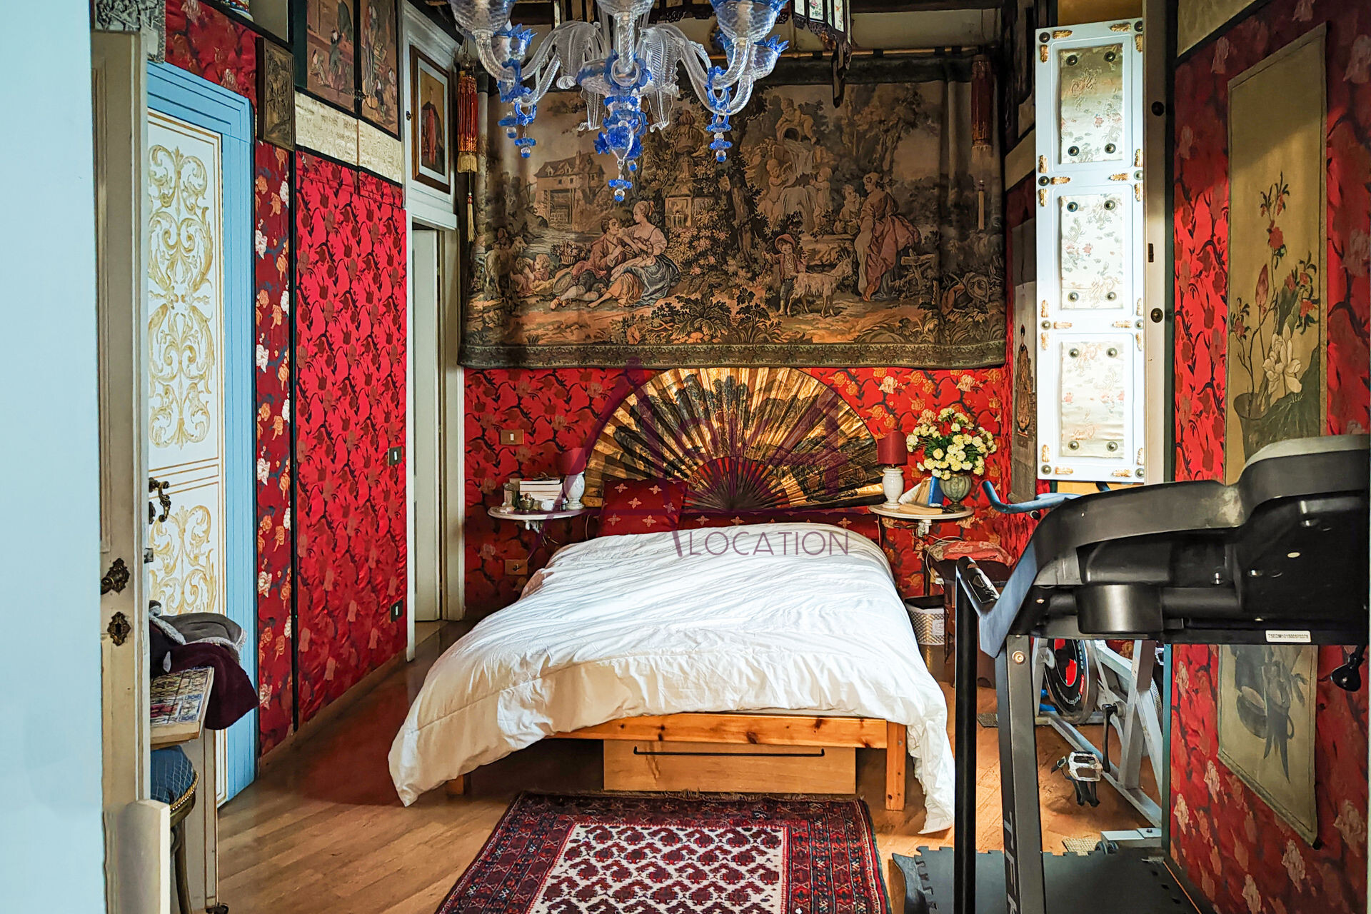
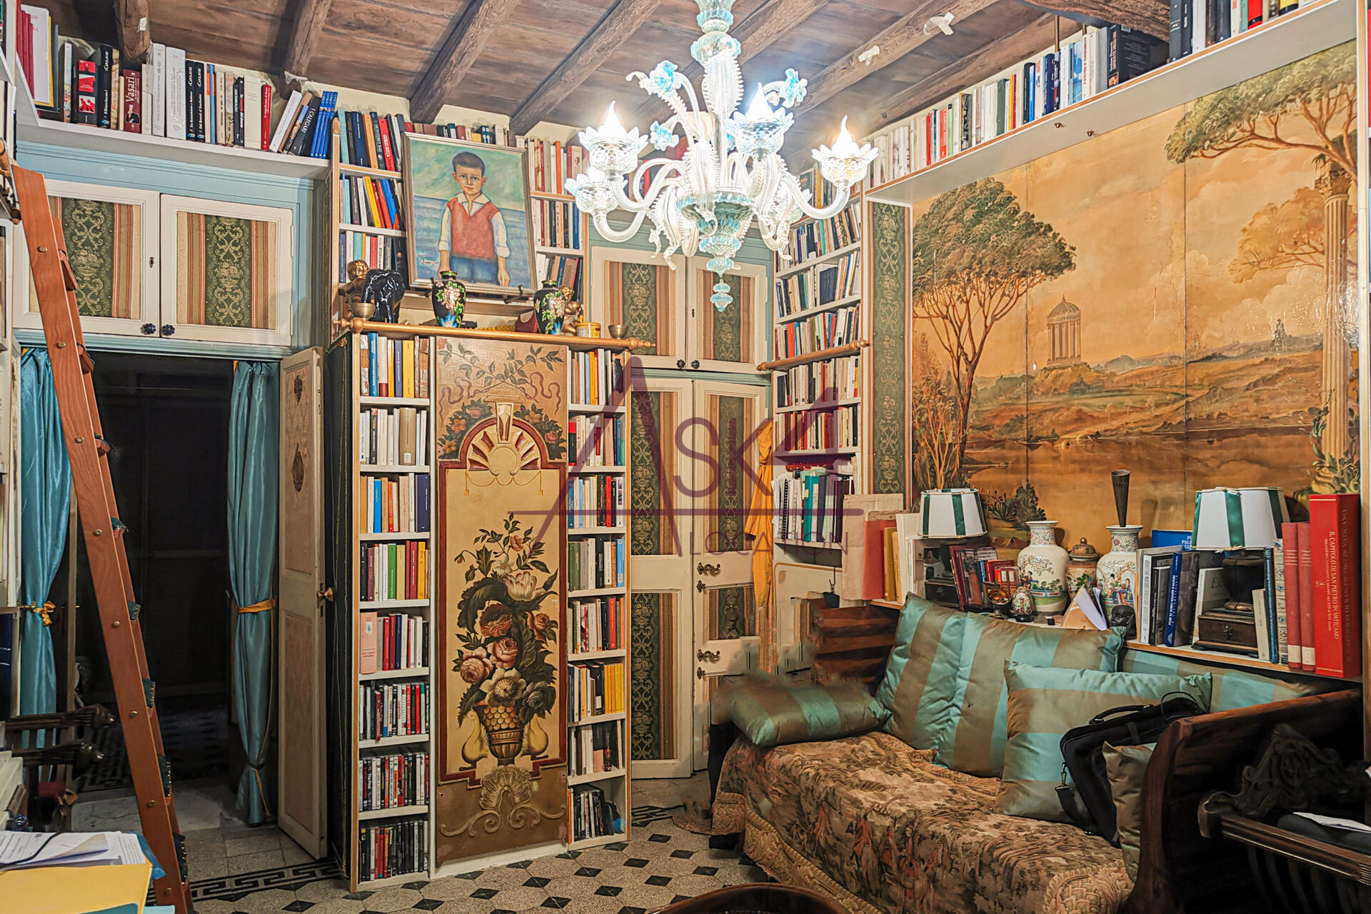
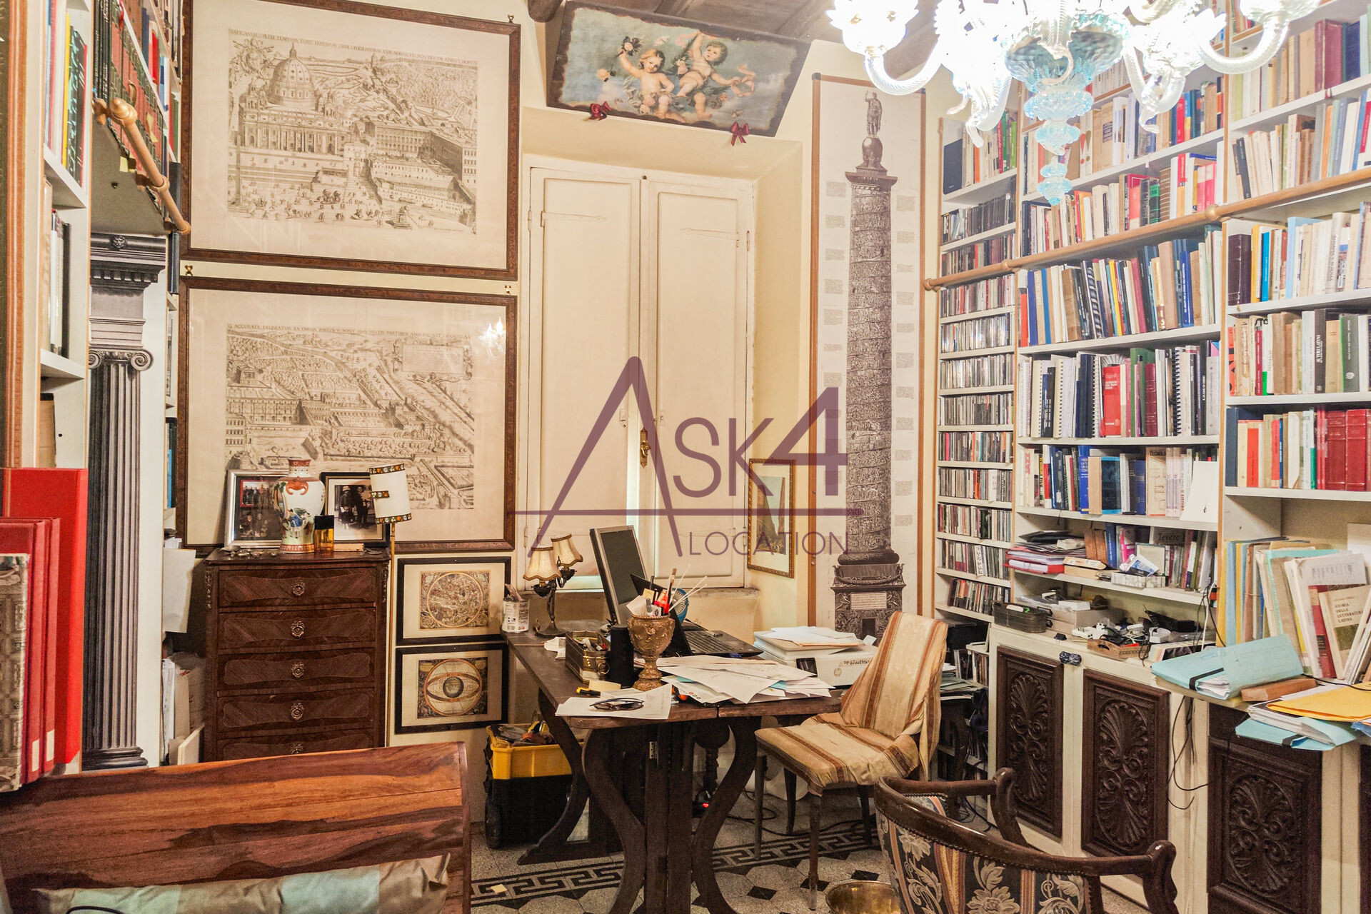
The main interior features include a living area with trompe-l’œil landscape murals, a bedroom dominated by red fabrics, and a reading room with floor-to-ceiling bookshelves. Transition sections, featuring geometric paneling and painted wainscoting, can also be used for filming.
The striking variety of colors in the backgrounds and the layout of the rooms make the facility ideal for shooting e video productions.
Request more information now On Yuki's Apartment!












Cris Event Space

Noelia's Apartment

Annarossa Villa

Jorge's Apartment

Virgil's Villa
