Commercial space for corporate events and video productions in Sanremo
Interior Design and Versatility of Spaces
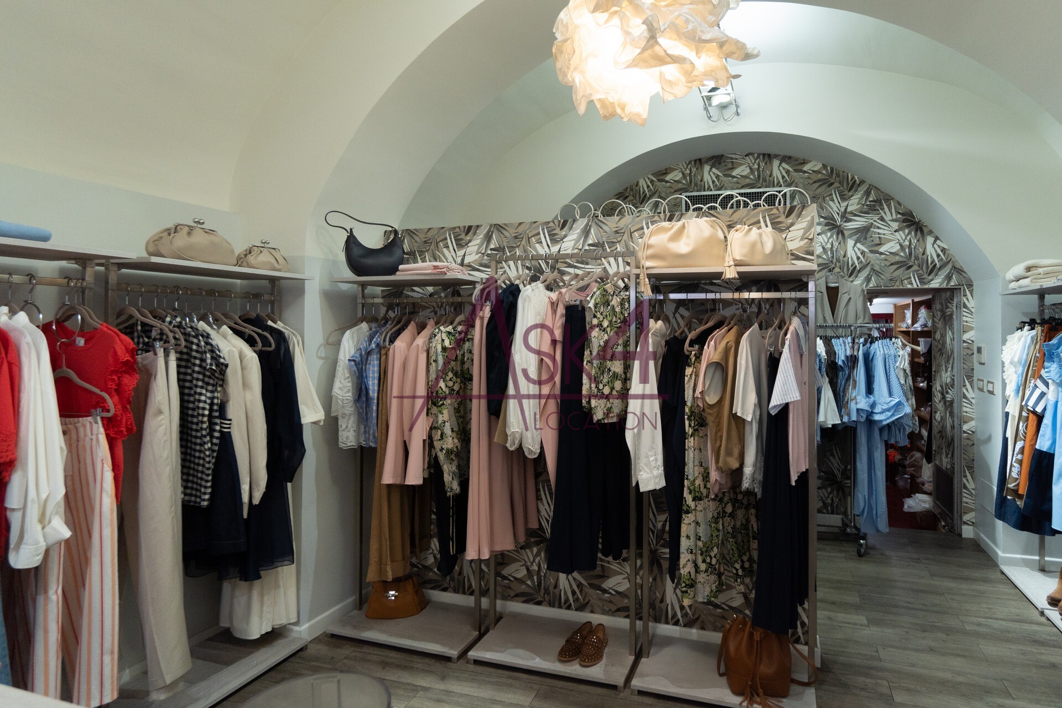
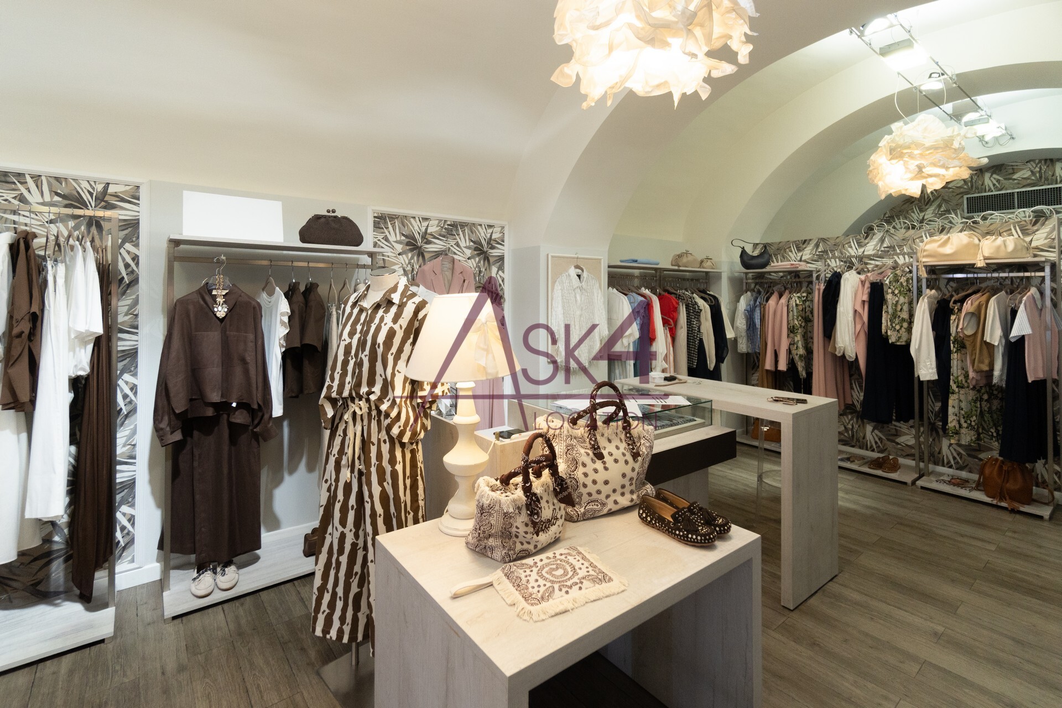
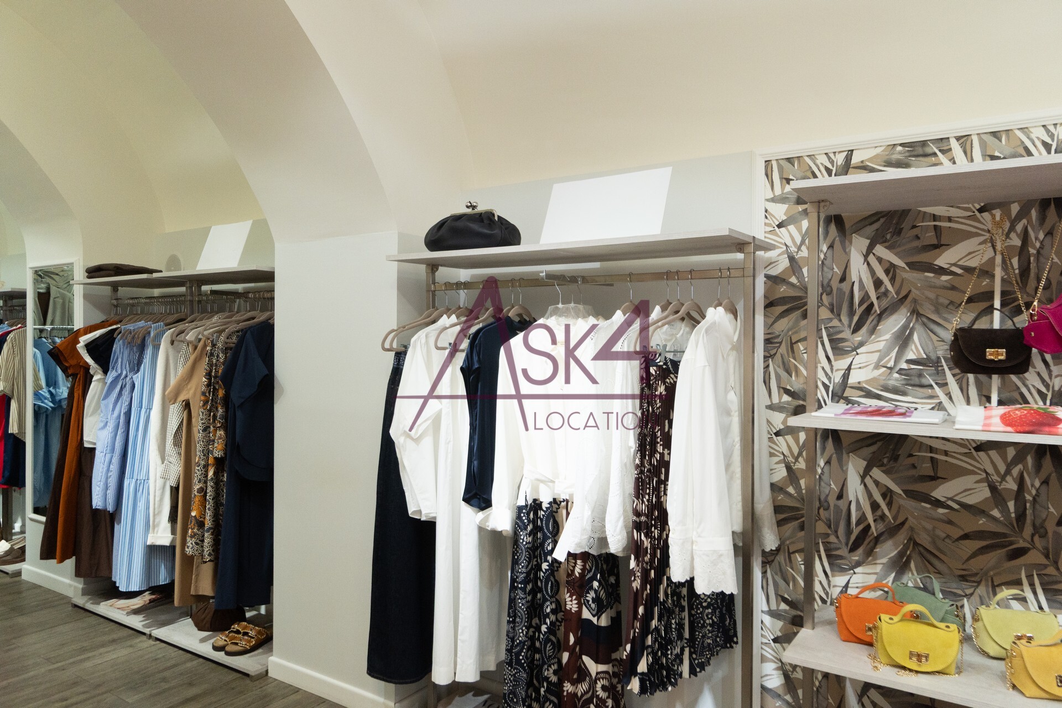
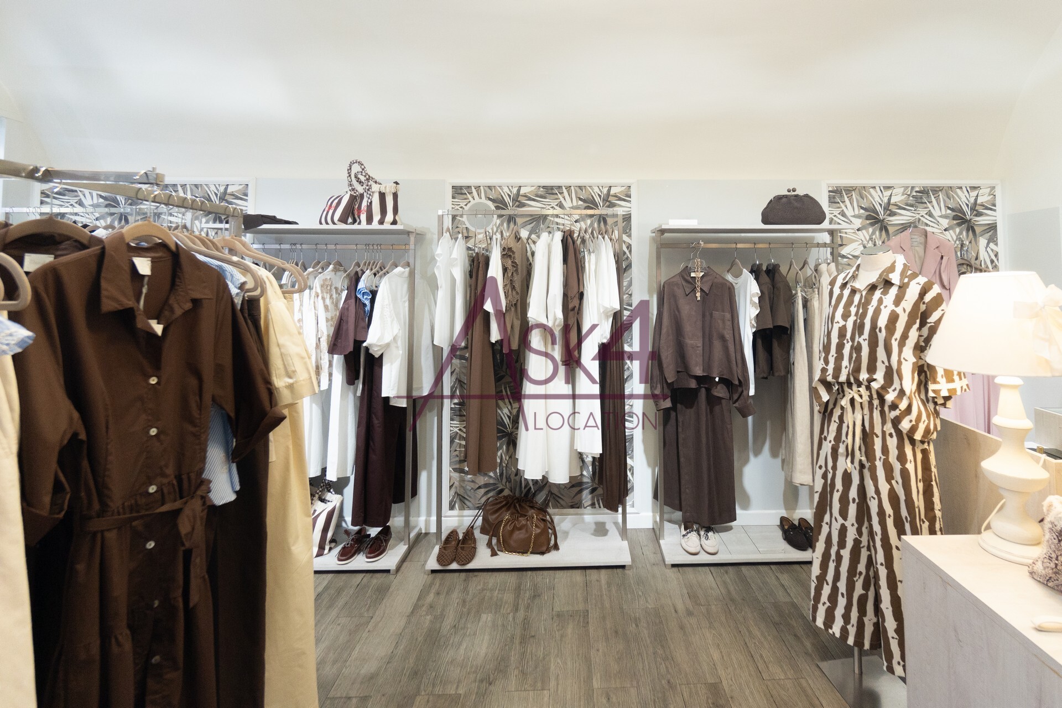
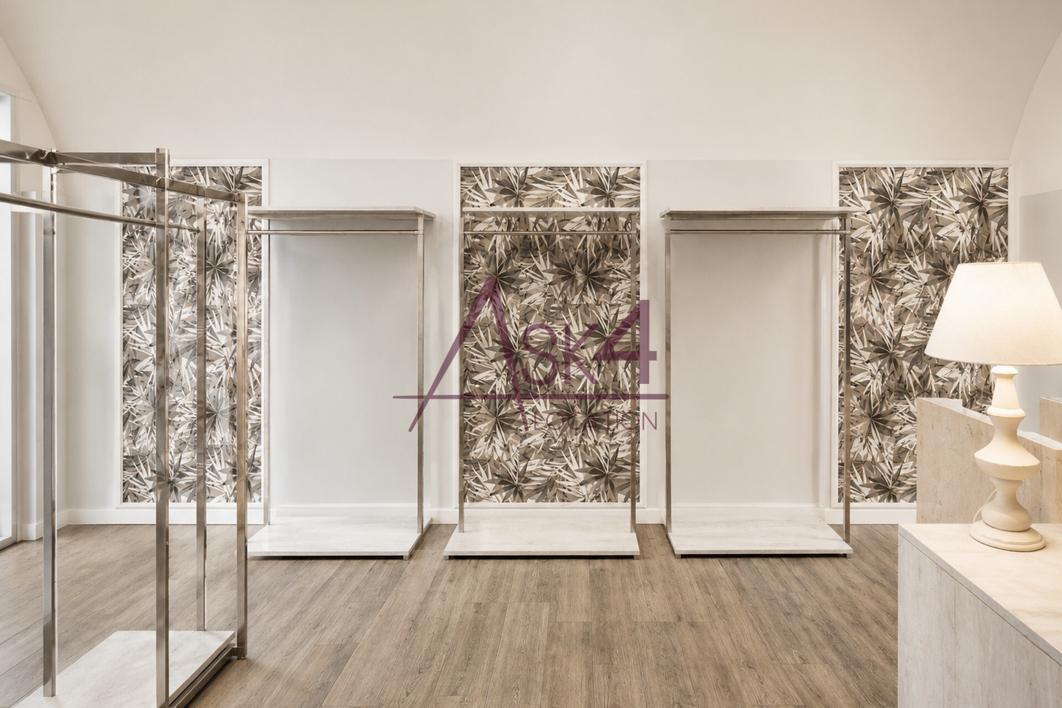
The space features arched ceilings, wood-look flooring, and light-colored walls alternating with wallpaper featuring botanical motifs. The metal display structures and minimalist shelves create a clean, uncluttered aesthetic.
The open floor plan allows for a seamless transition between the front area with the display windows and the interior corners. This continuous layout makes it easier to use and reorganize the spaces in a modular way to adapt to different needs.
The layout of the space is well-suited for hosting any type of corporate event, including product launches and activities related to team building. The open layout also effectively supports the setup for sessions of workshop.
Lighting Management and Backgrounds for Visual Production
The large front windows allow natural light to flood in, complemented by bright, diffused interior lighting. The neutral color palette of the surfaces makes it easier to create clean sets that are color-balanced.
The display niches, showcase areas, and wall details serve as integrated visual backdrops. The geometric design of the furnishings makes it easy to reconfigure the shooting angles within the exhibition space.
The simplicity of the backgrounds and the layout of the rooms make the facility ideal for corporate photo shoots e video productions.
Request more information now on Crispin's "Spazio Insolito.".







Cris Event Space

Asher's Apartment
Jose's Event Space

Villa of Augusta

Ignazio's Villa