Historic estate for video productions and corporate events in Varese
Historic Architecture and the Flow of Spaces
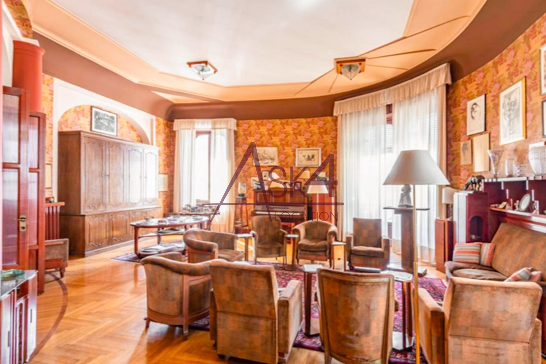
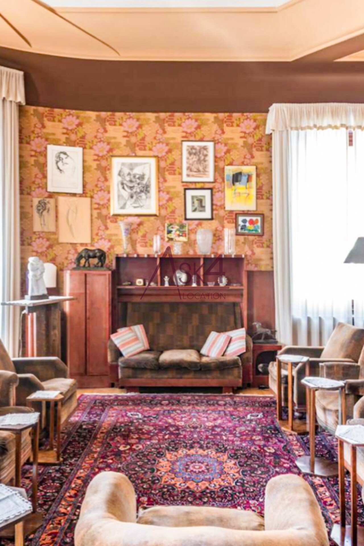
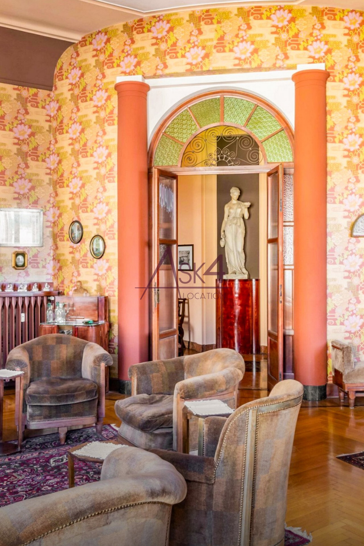
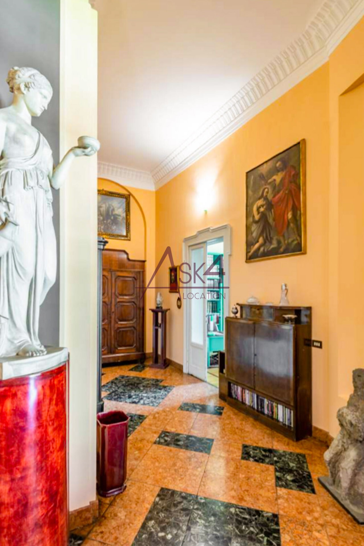
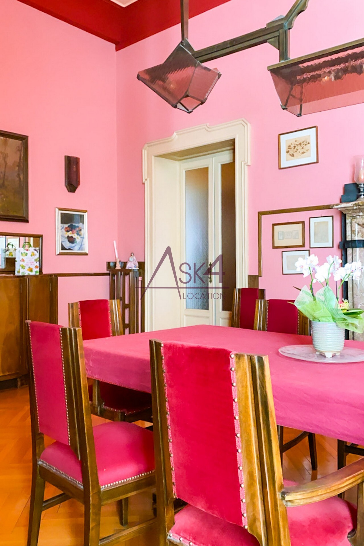
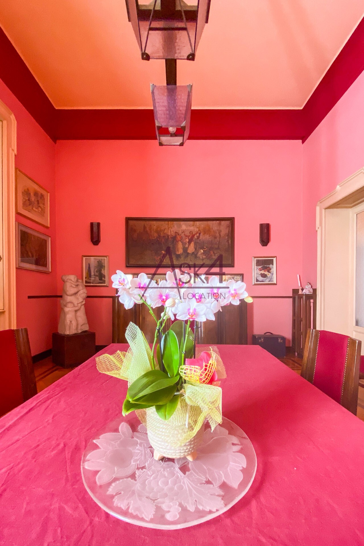
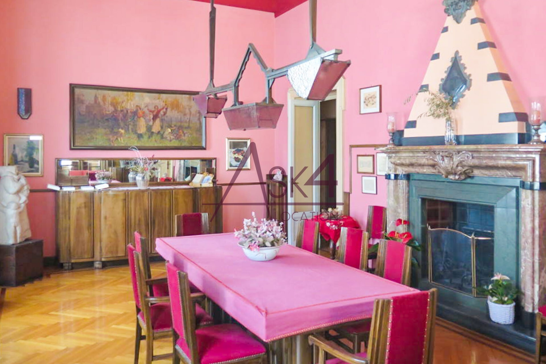
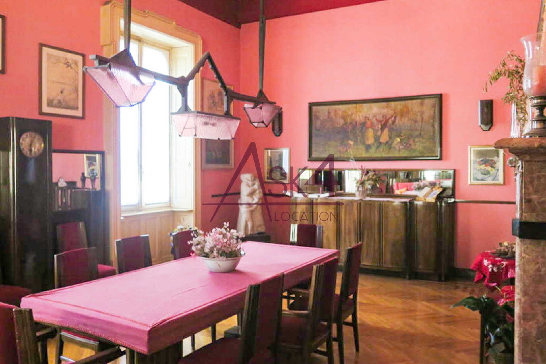
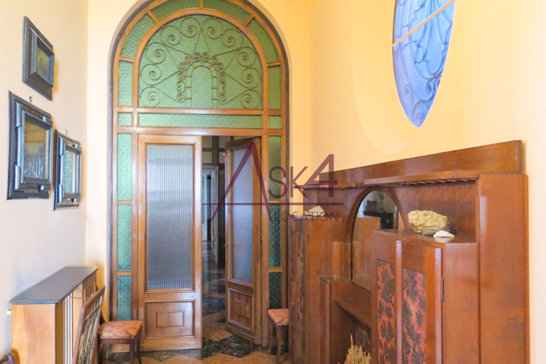
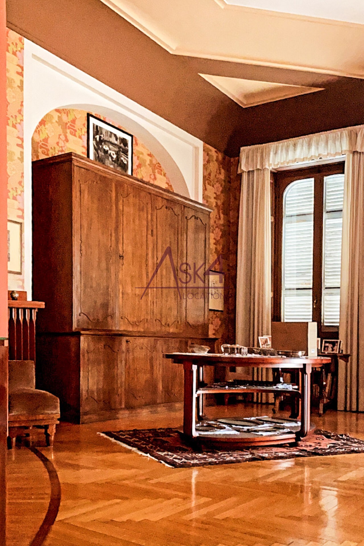
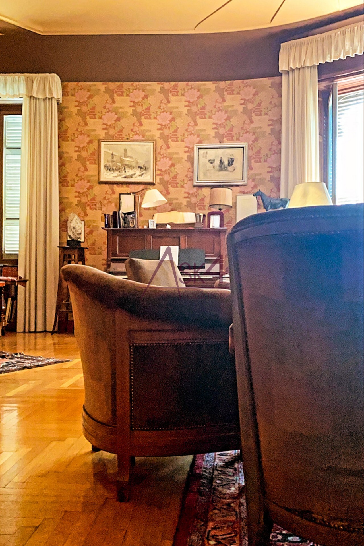
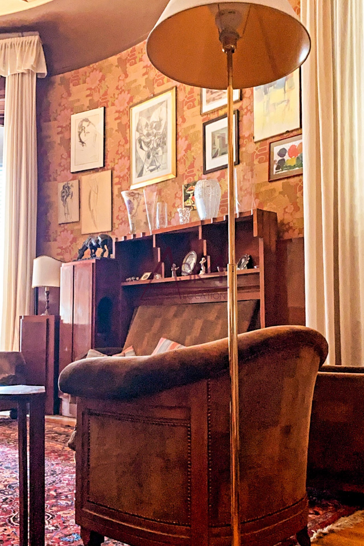
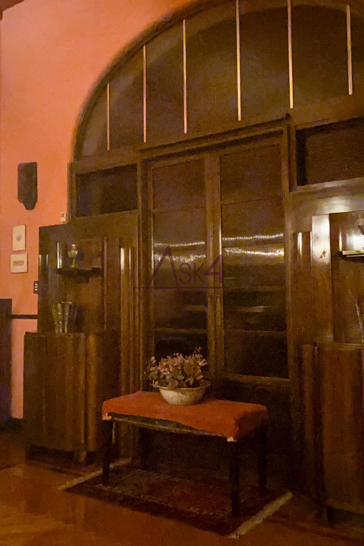
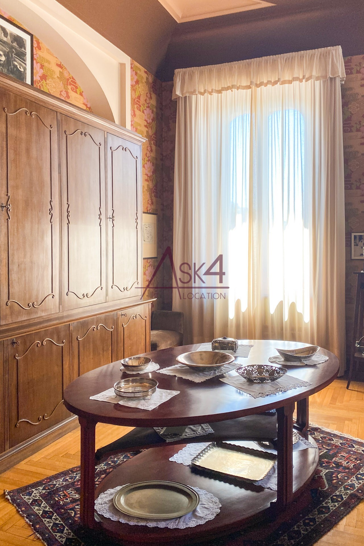
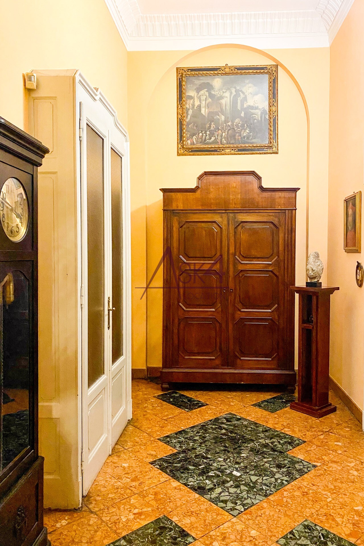
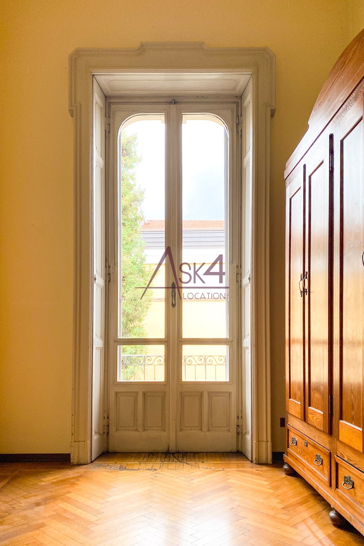
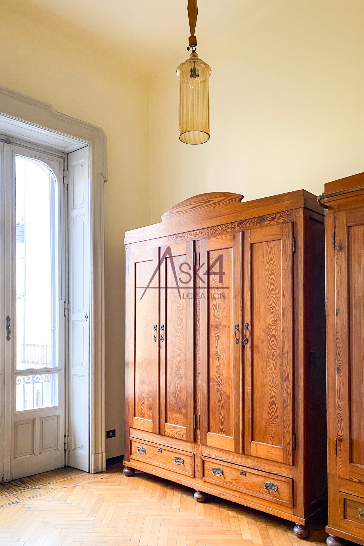
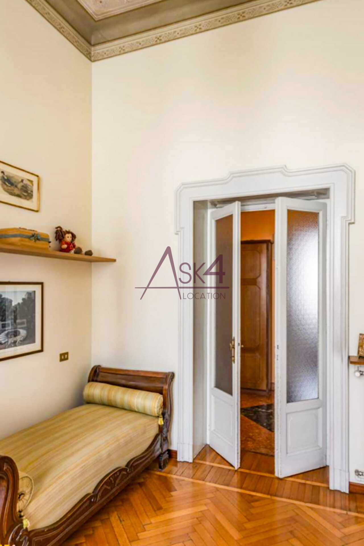
High ceilings, hardwood floors, and arched doorways define the architectural character of the interiors. The rooms feature a mix of surfaces in rich, saturated colors, classic decorative details, and period furnishings.
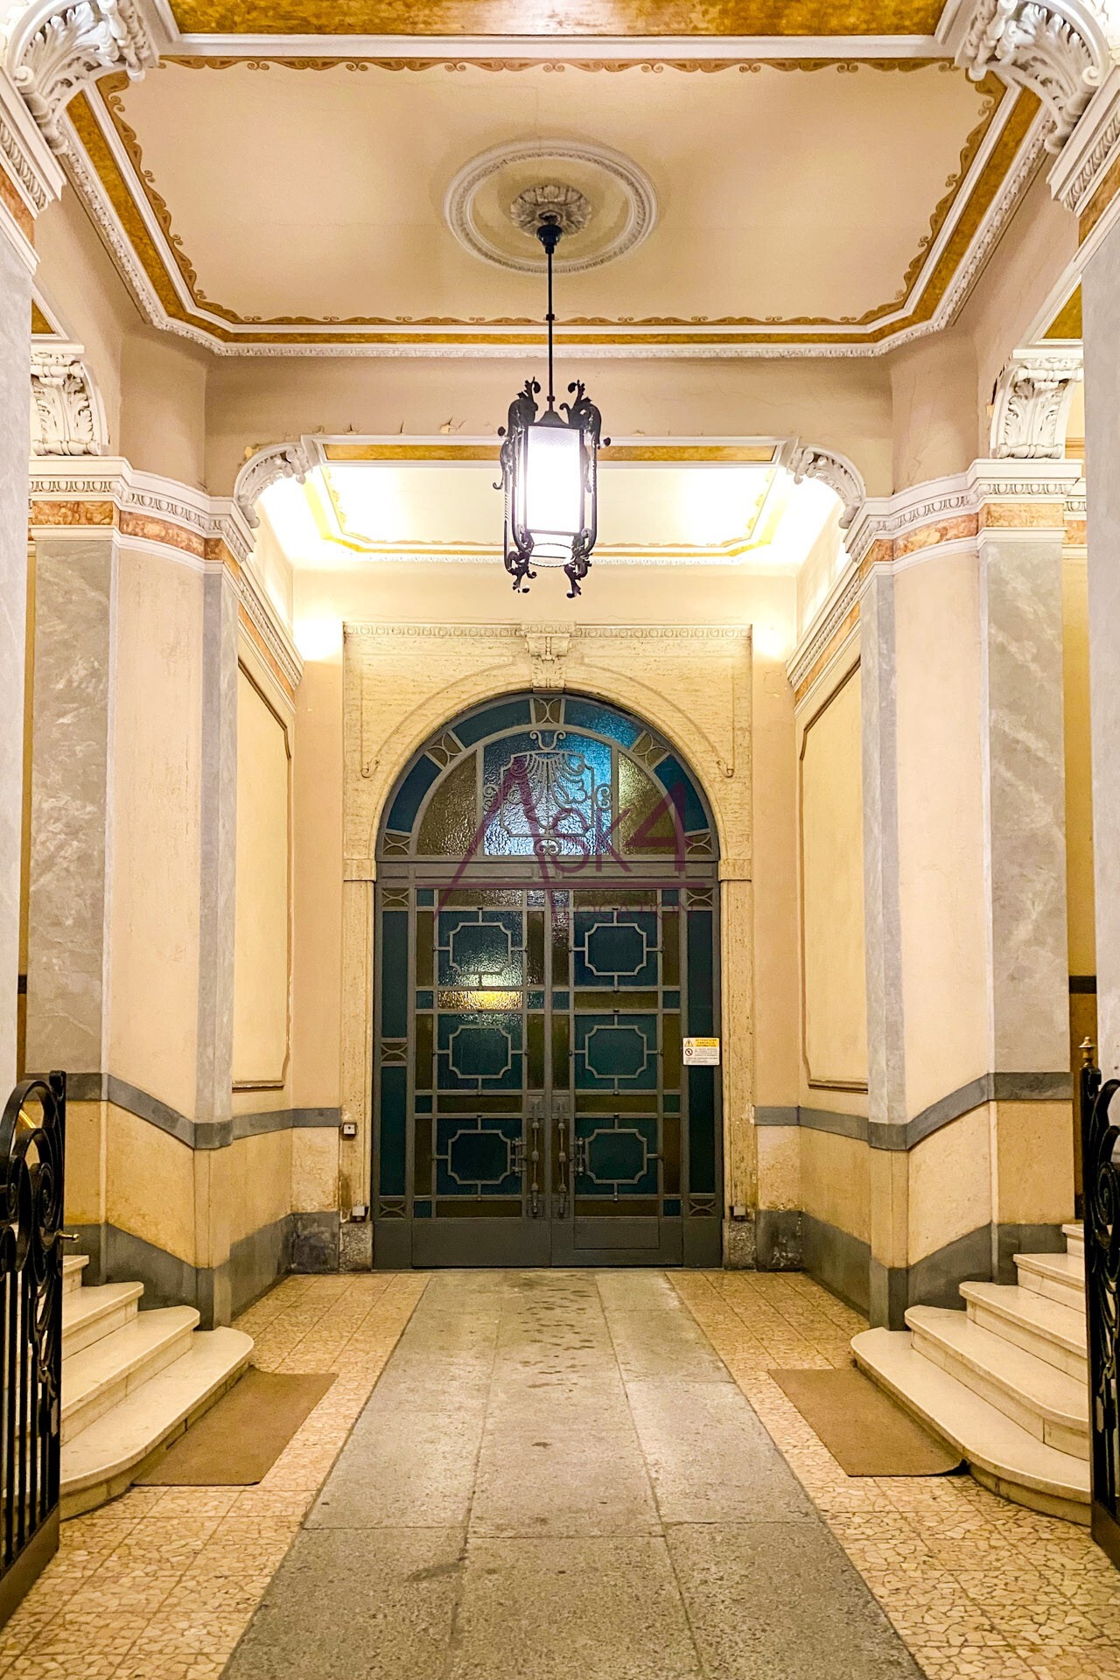
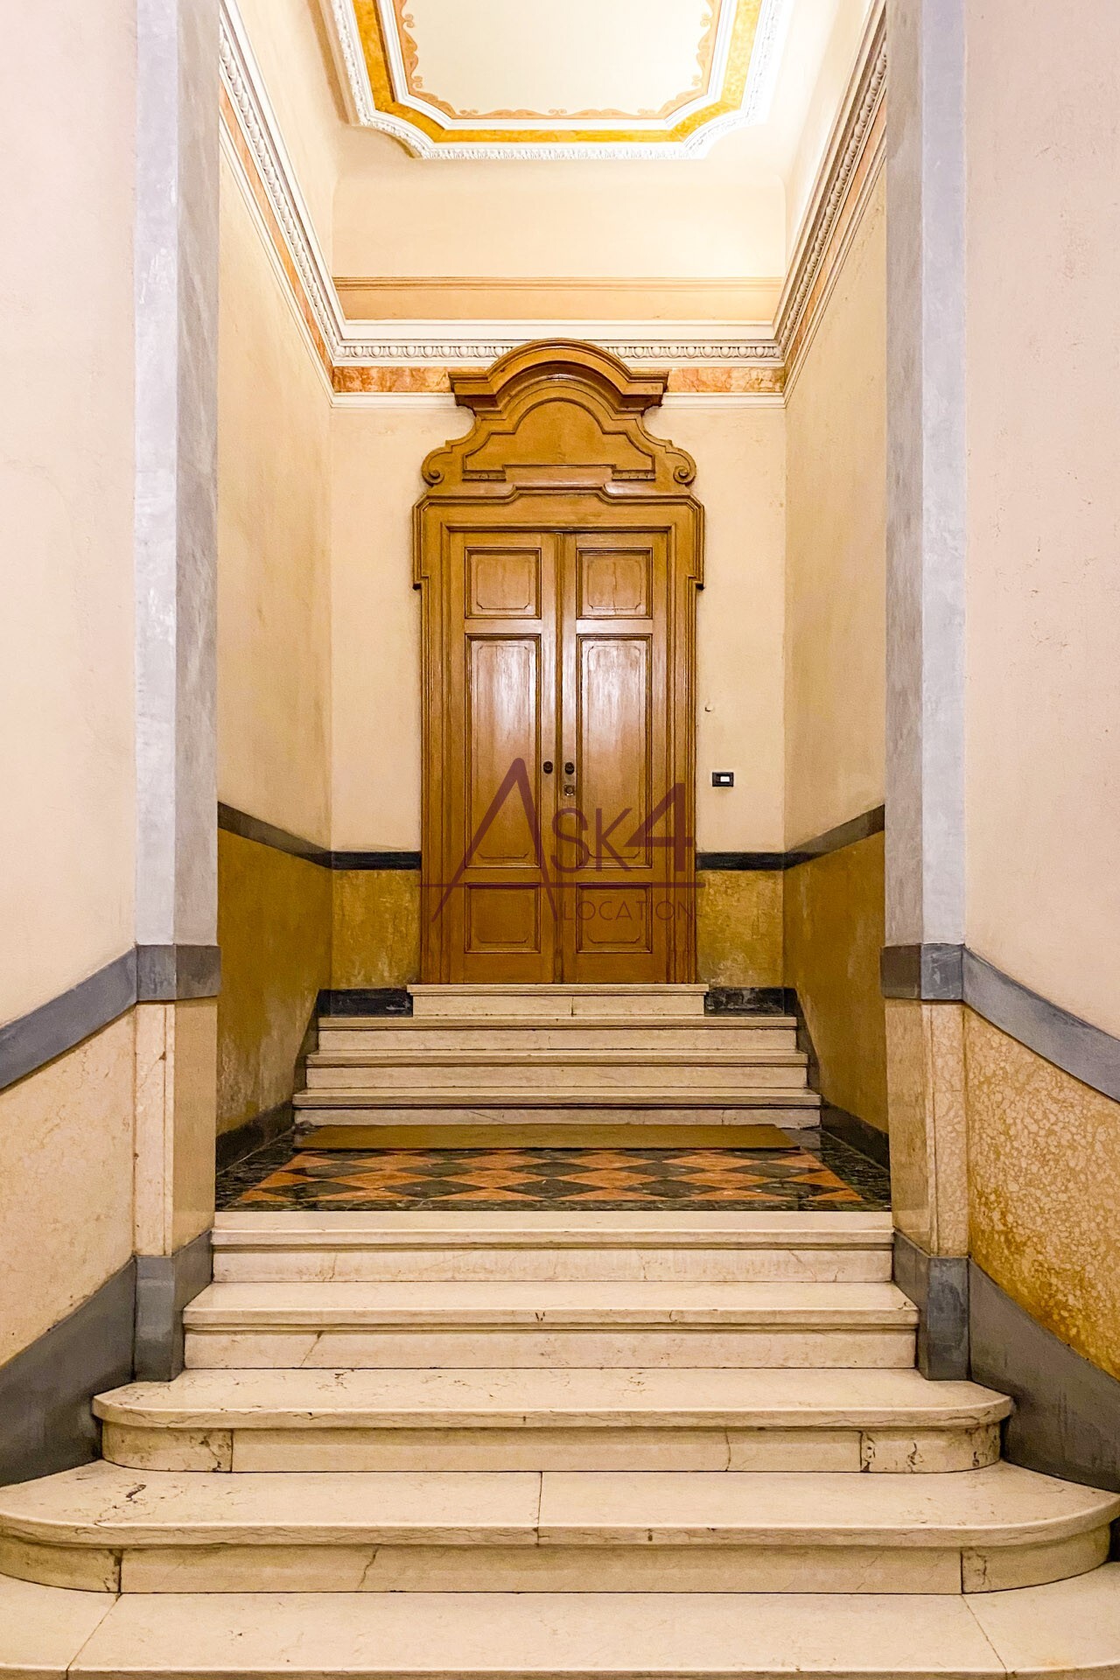
The sequence of interconnected rooms allows for smooth movement and seamless transitions between the different spaces. The spacious entrance hall and the monumental staircase clearly connect the building's various levels.
The layout of the spaces meets the organizational needs of each corporate event, making it suitable for workshop, product launches and activities related to team building.
Stunning backdrops and natural light for the sets
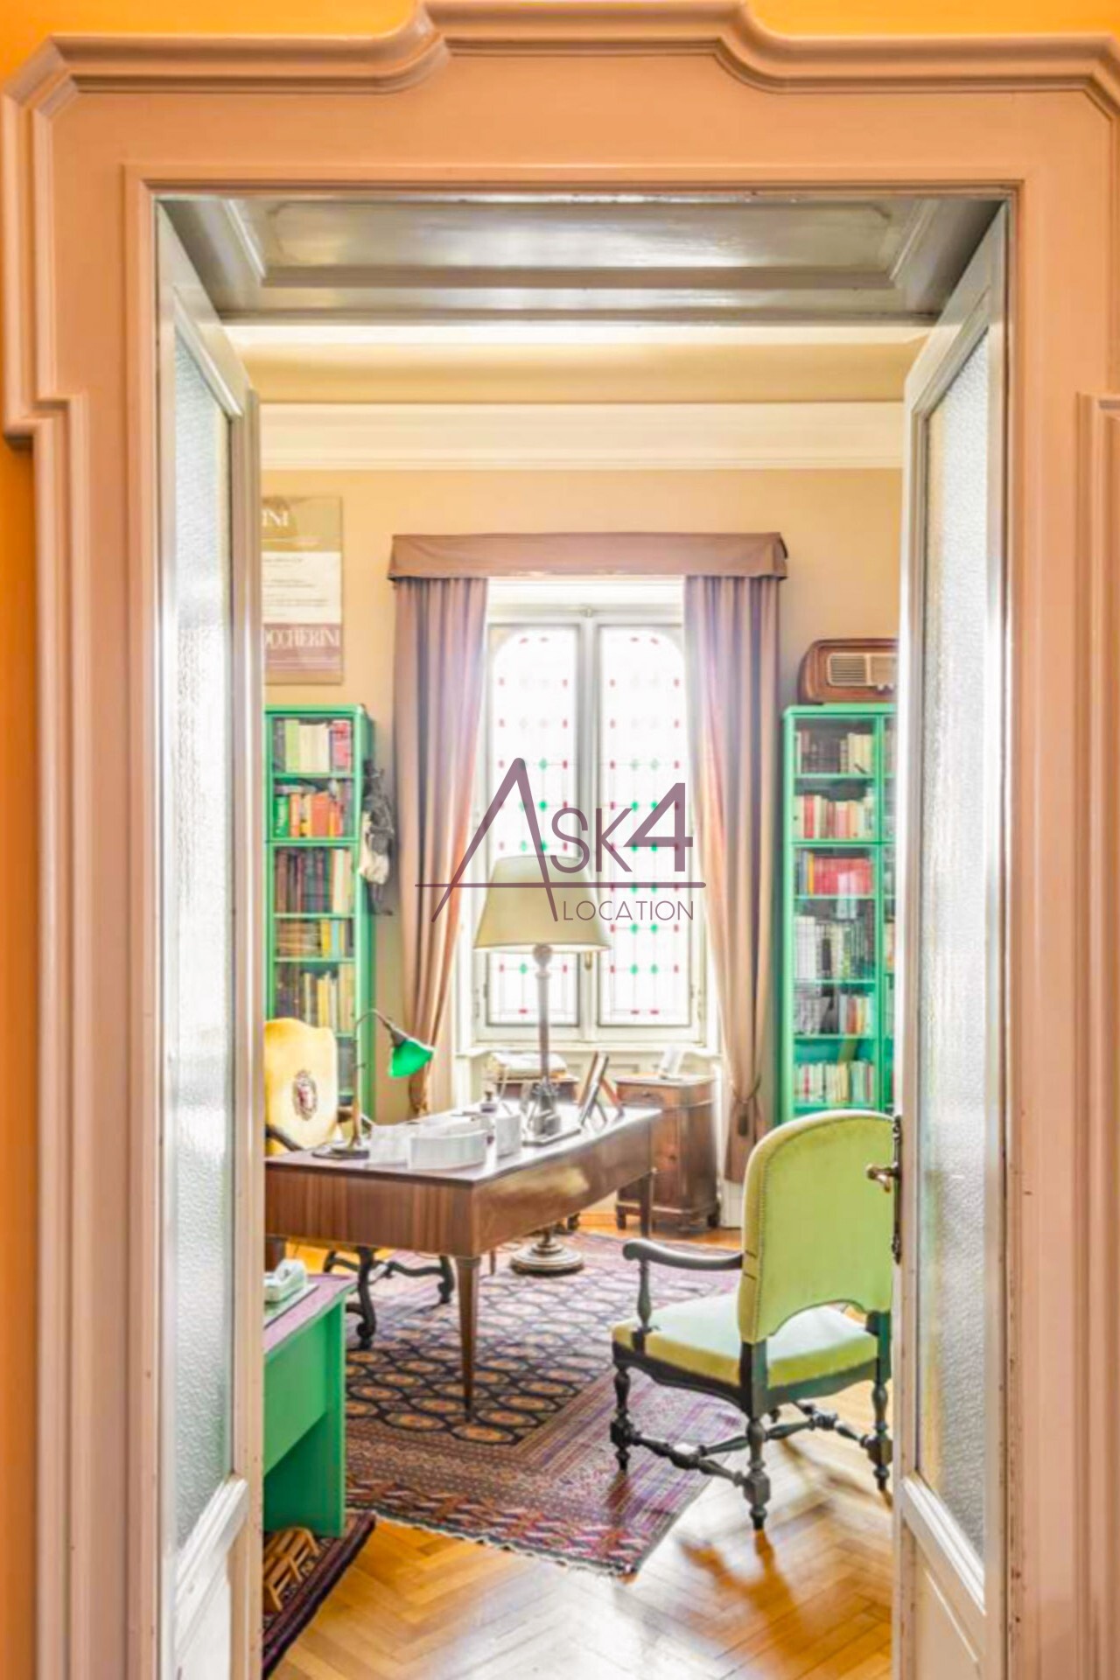
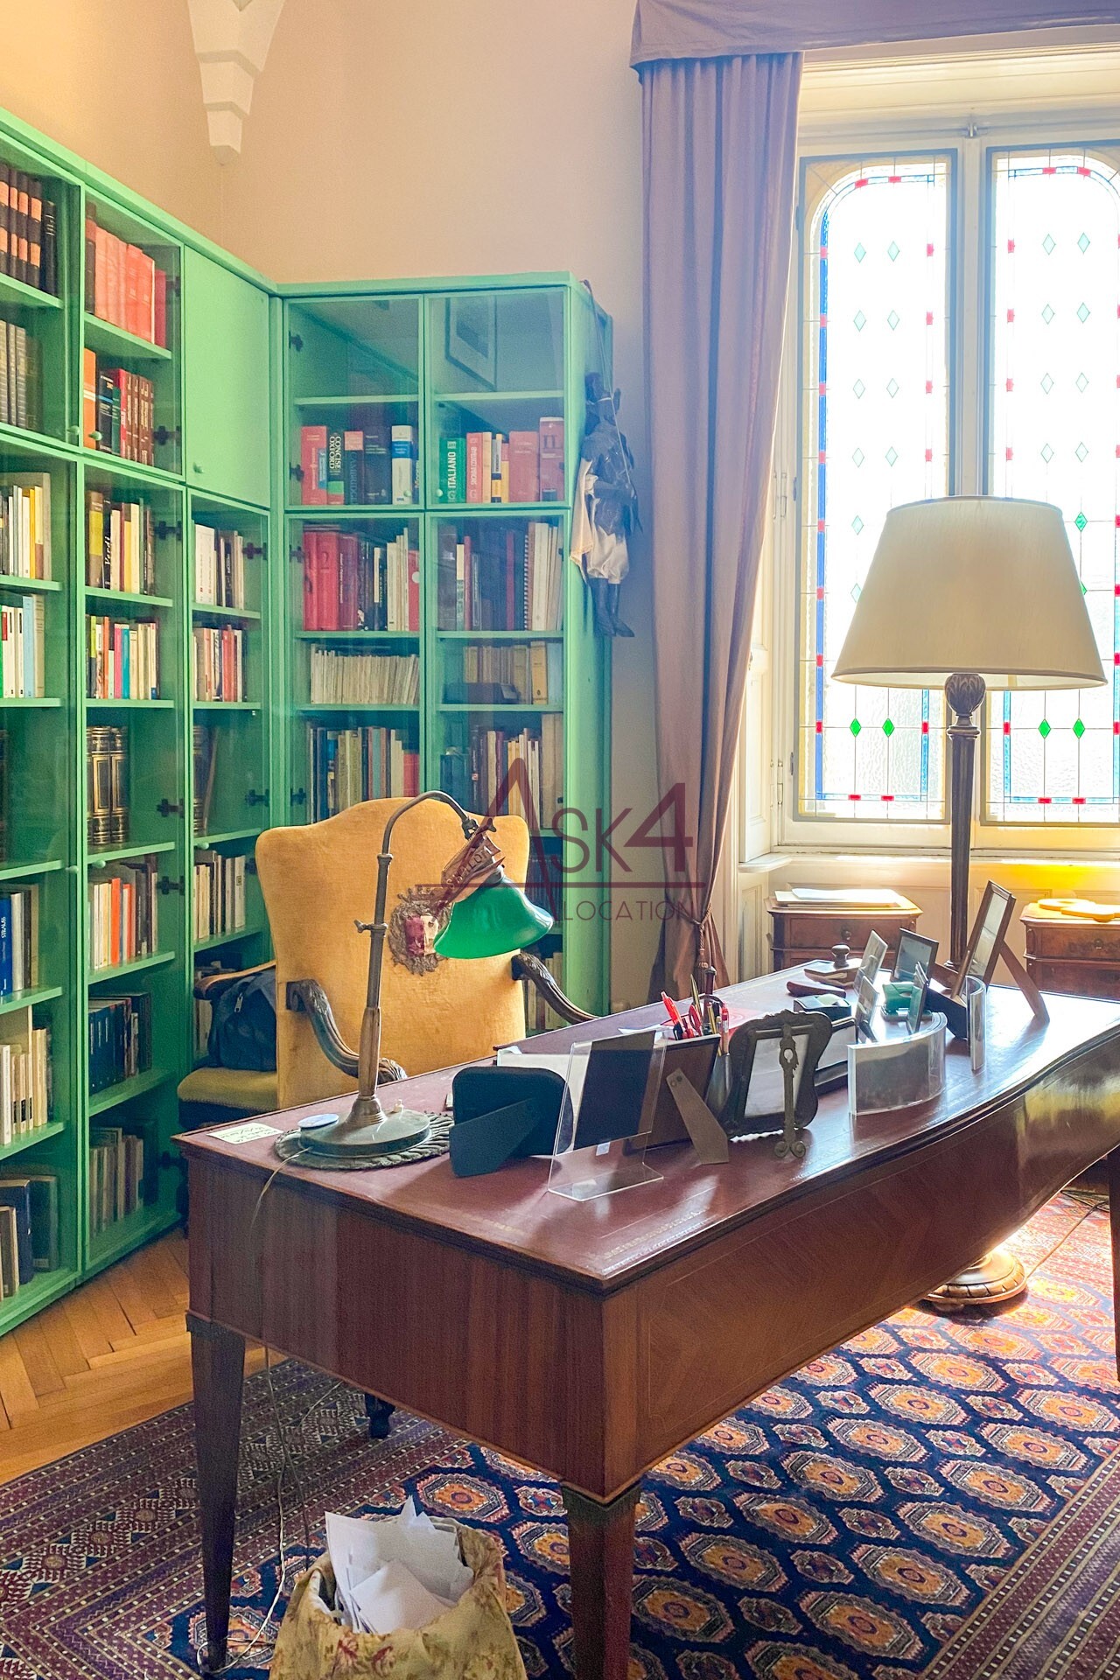
Large vertical openings allow constant natural light to flood in, highlighting the period materials and built-in bookshelves. The variety of wall colors and the arrangement of the furnishings make it easy to create clean, uncluttered views.
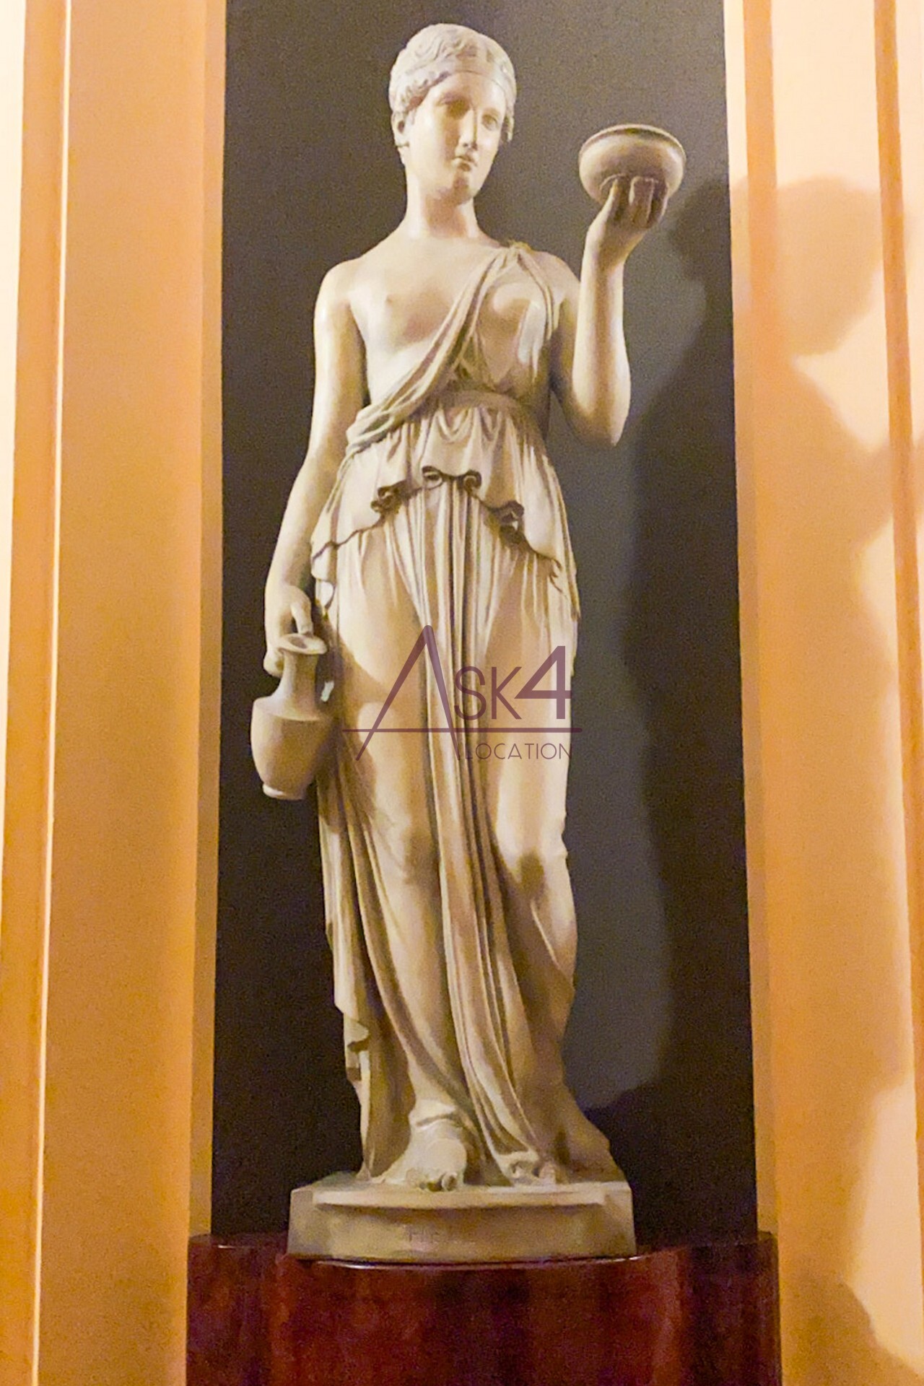
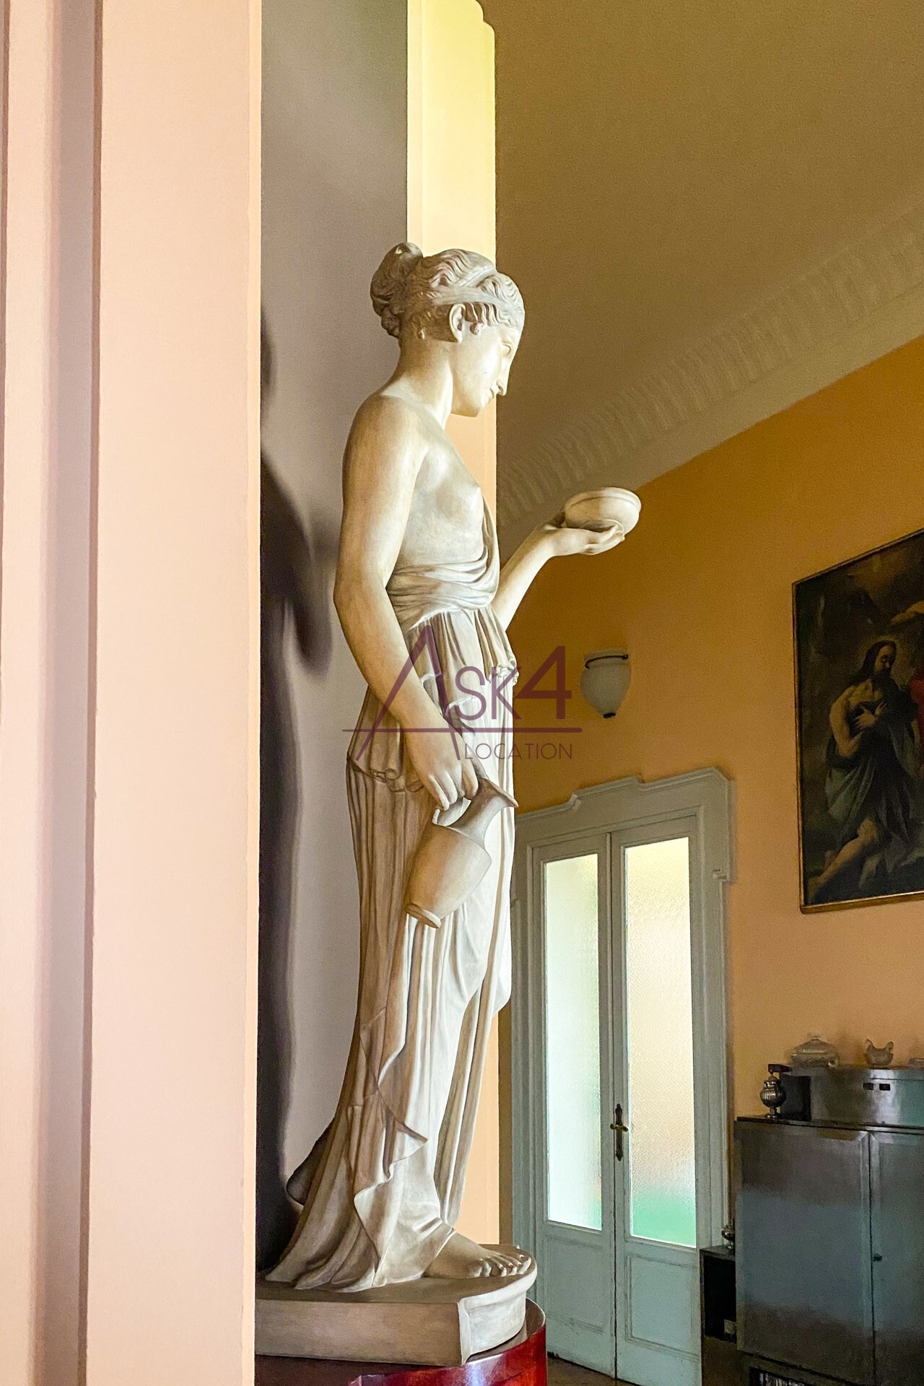
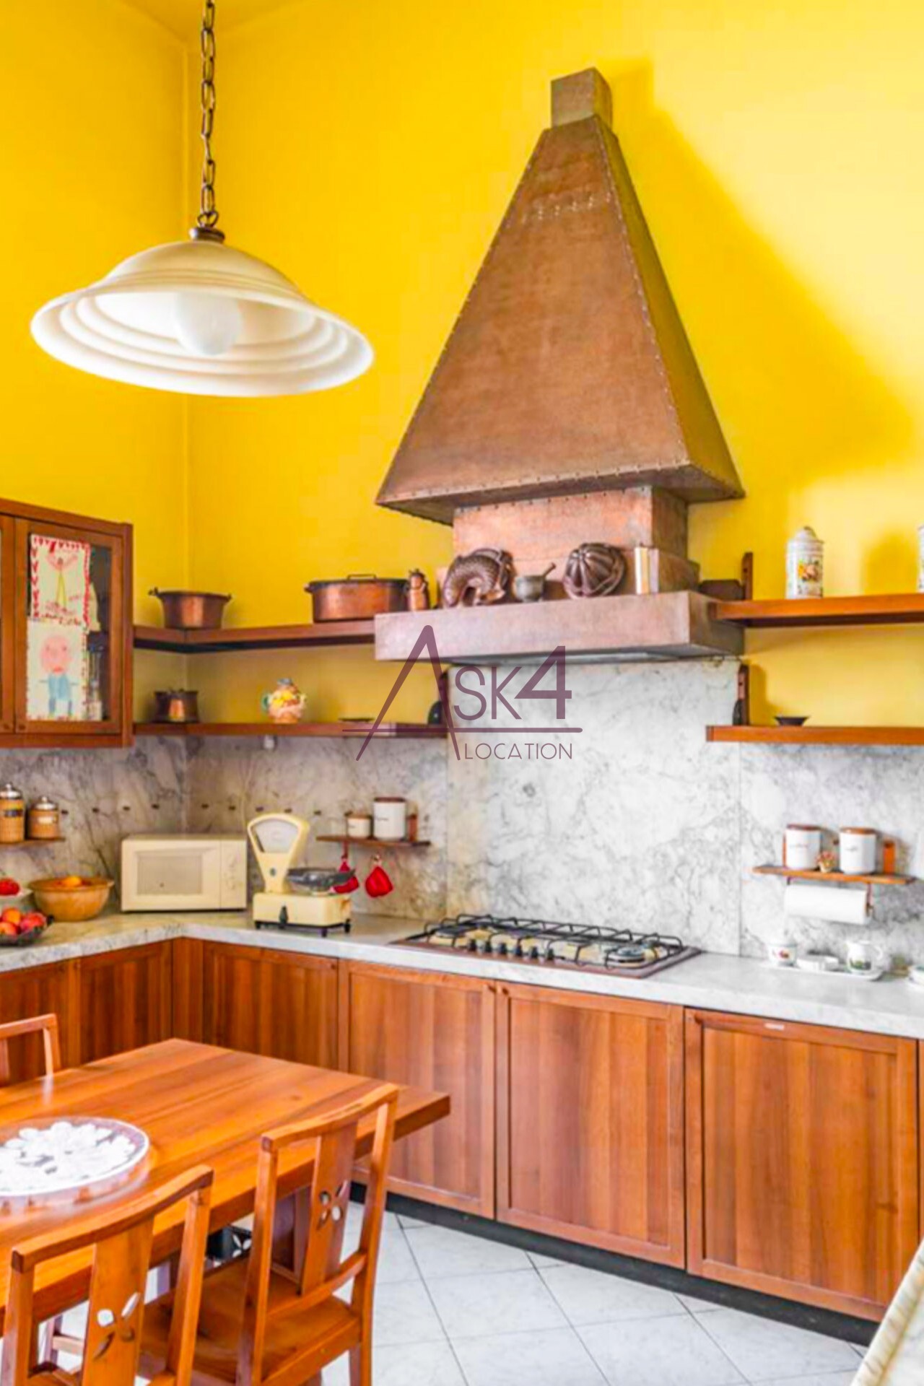
The study with green wainscoting, the living room with a fireplace, and the traditional kitchen serve as distinct backdrops for themed photo shoots. The corridors, lined with statues and stained-glass doors, offer views with remarkable visual depth.
The geometric layout and visual variety of the rooms make the facility ideal for corporate photo shoots e video productions.
Request more information now about Balina Historic Mansion.

Garsia Farmhouse

Perry Farm

Ade's Historic Residence

Veridiana Villa

Bernadette's Villa
