Contemporary farmhouse for video production and corporate events in Brescia
Rural Architecture and Visual Continuity Between Interior and Exterior
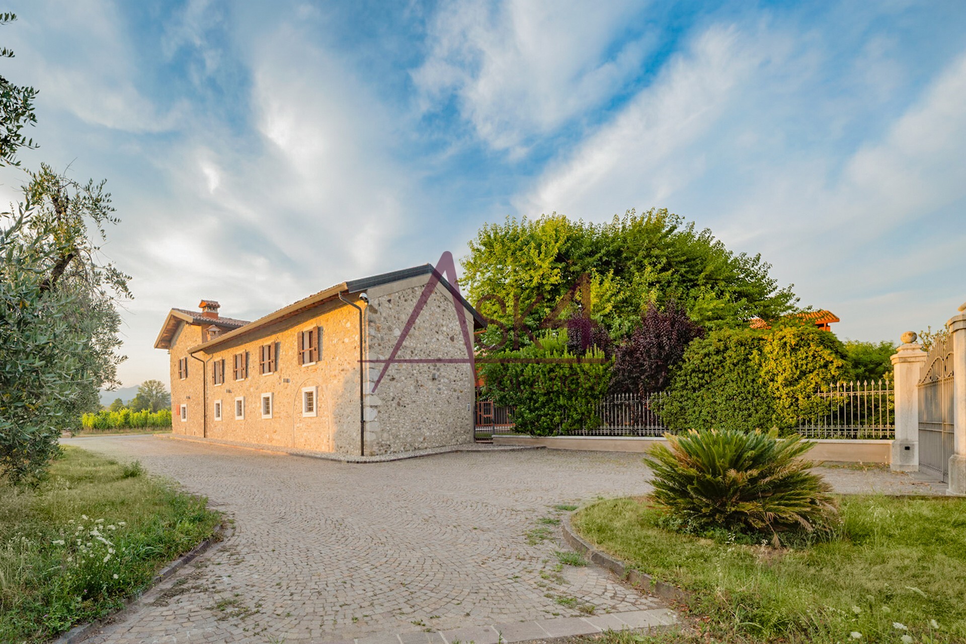
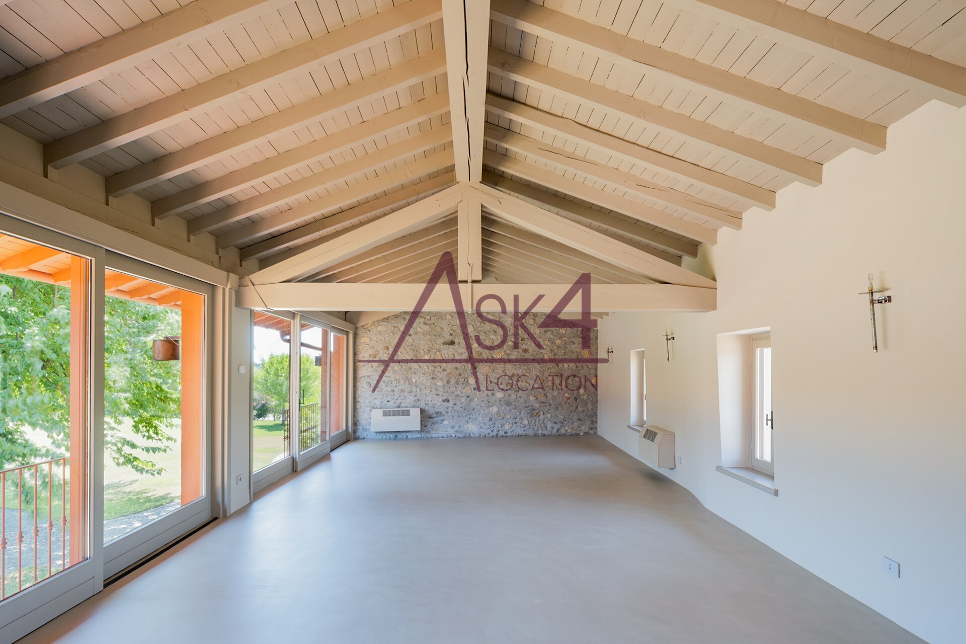
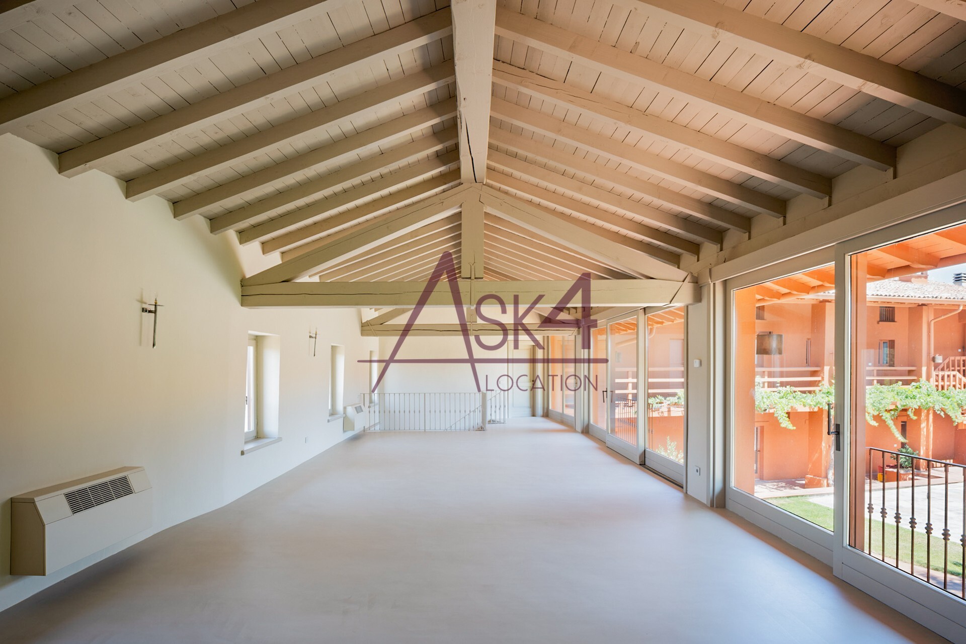
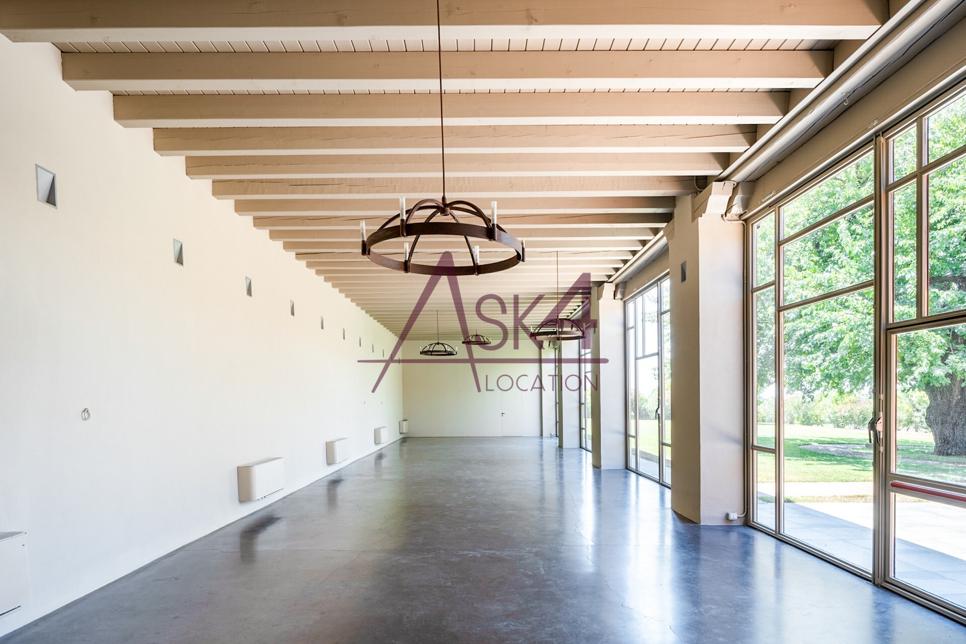
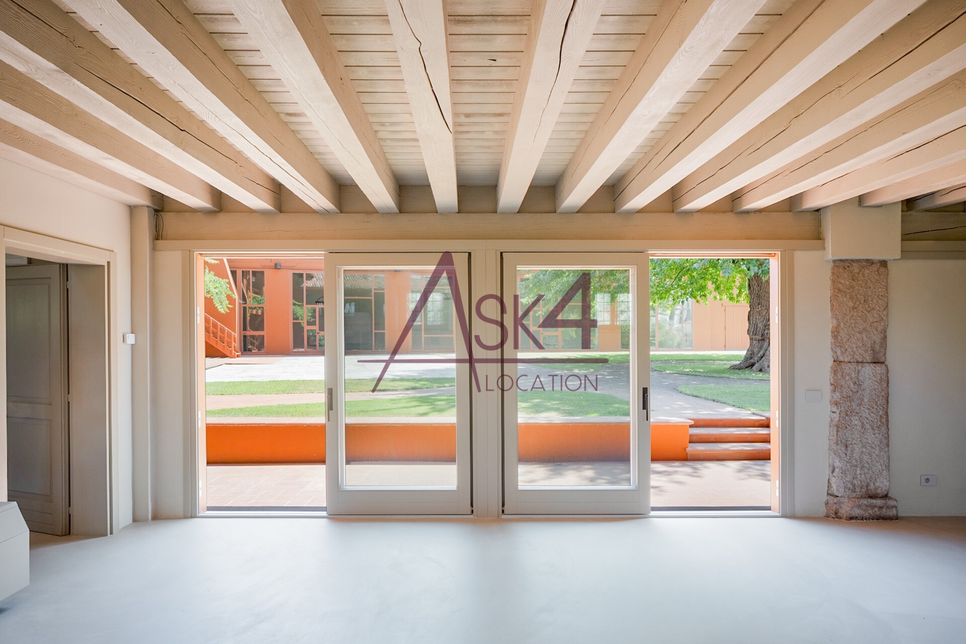
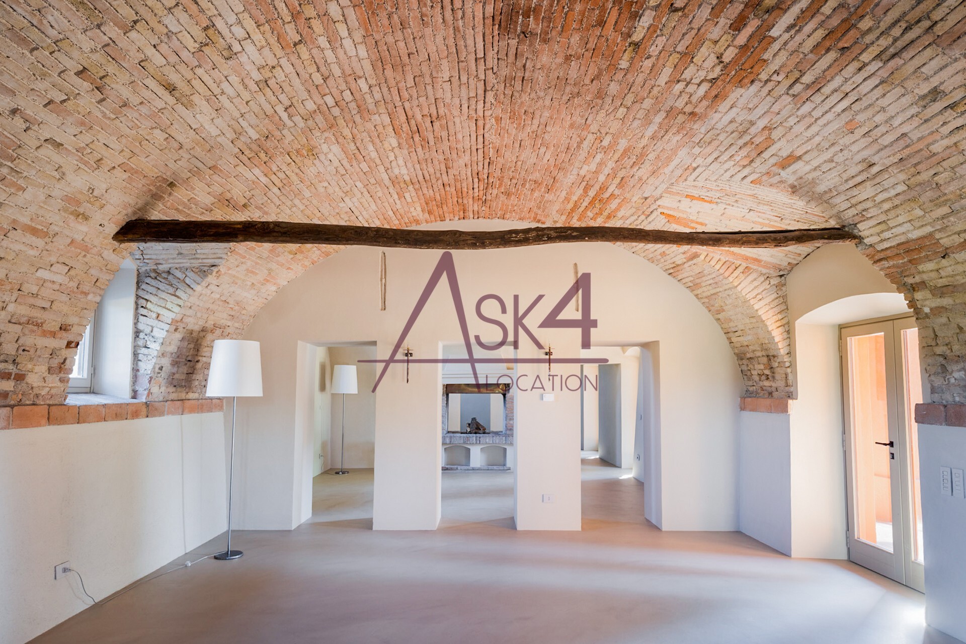
The building combines stone exterior walls and brick vaults with light-colored surfaces and seamless flooring.. The ceilings with bleached wooden beams and the linear forms create a clean, minimalist visual environment.
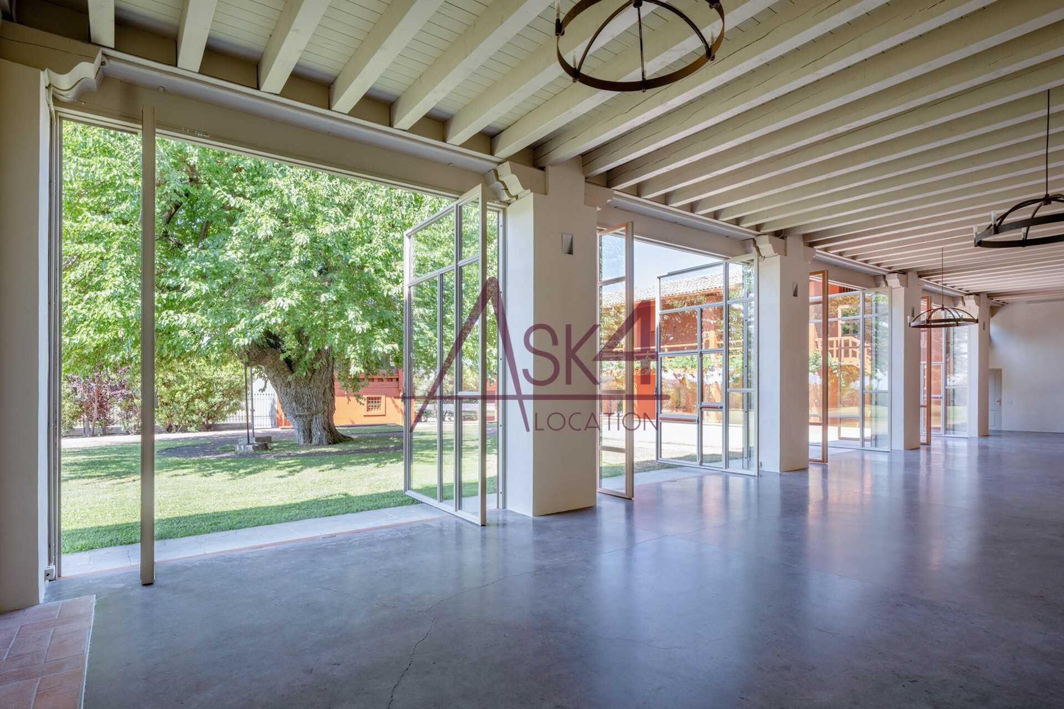
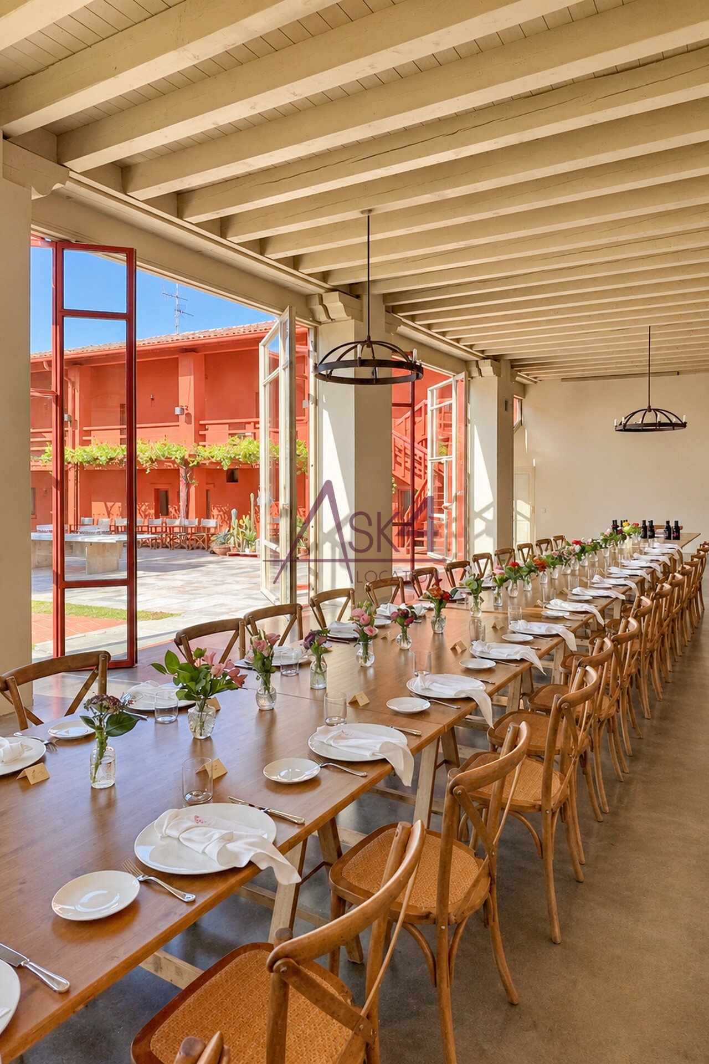
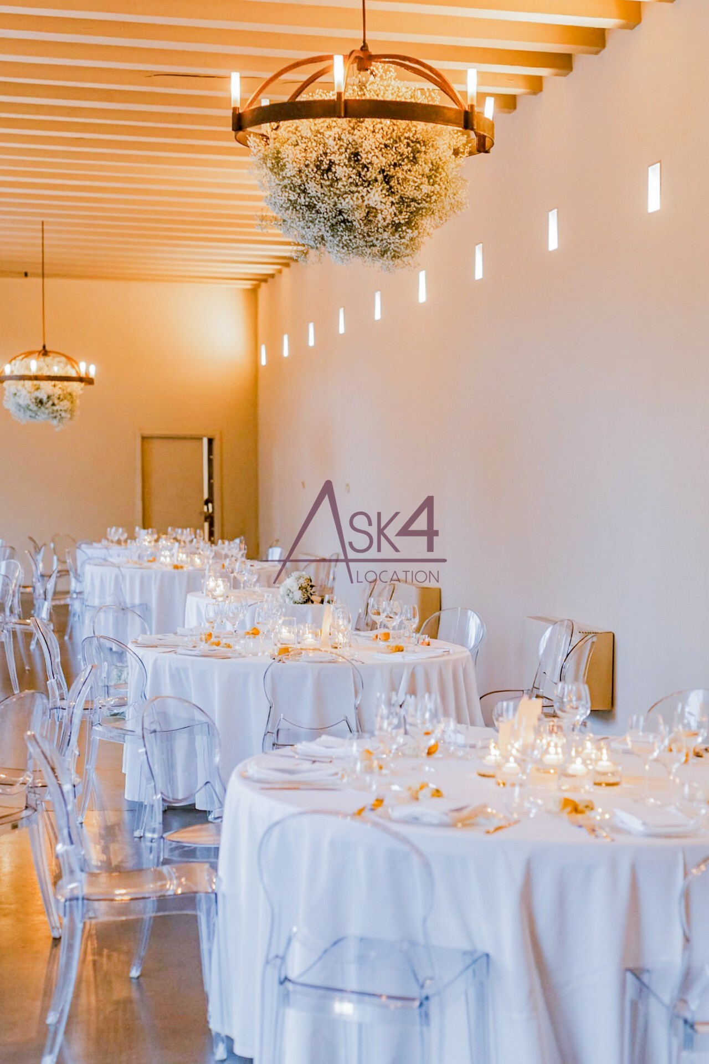
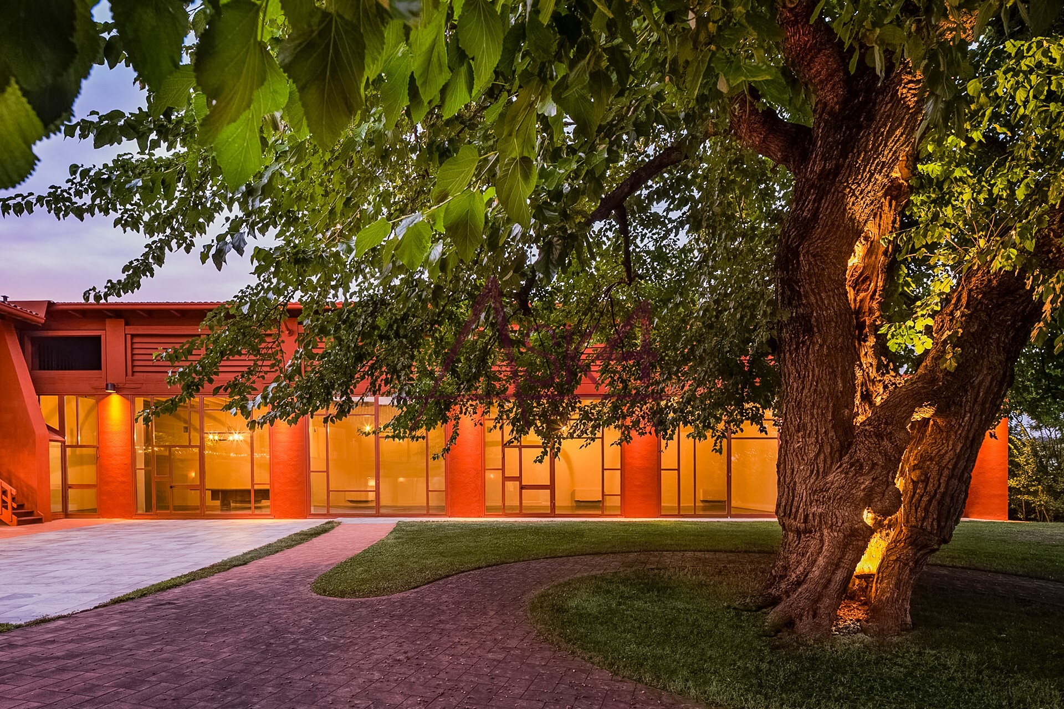
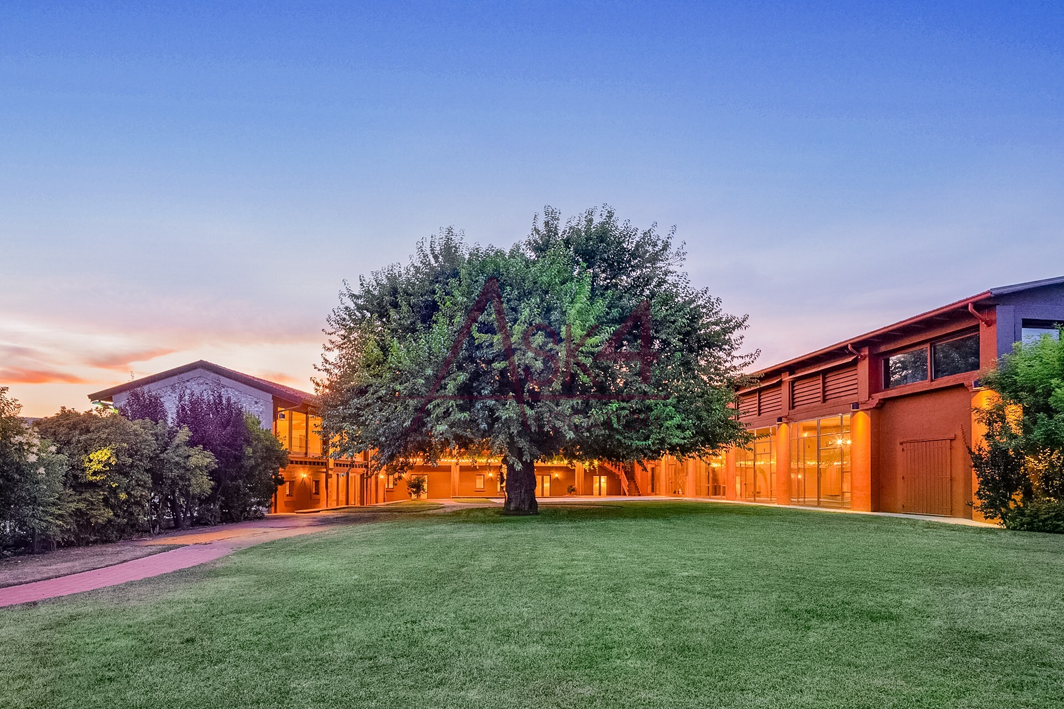
The large, floor-to-ceiling windows directly connect the indoor halls to the central courtyard and the tree-lined lawn. The open-concept layout promotes smooth movement and constant visual connectivity between the different spaces.
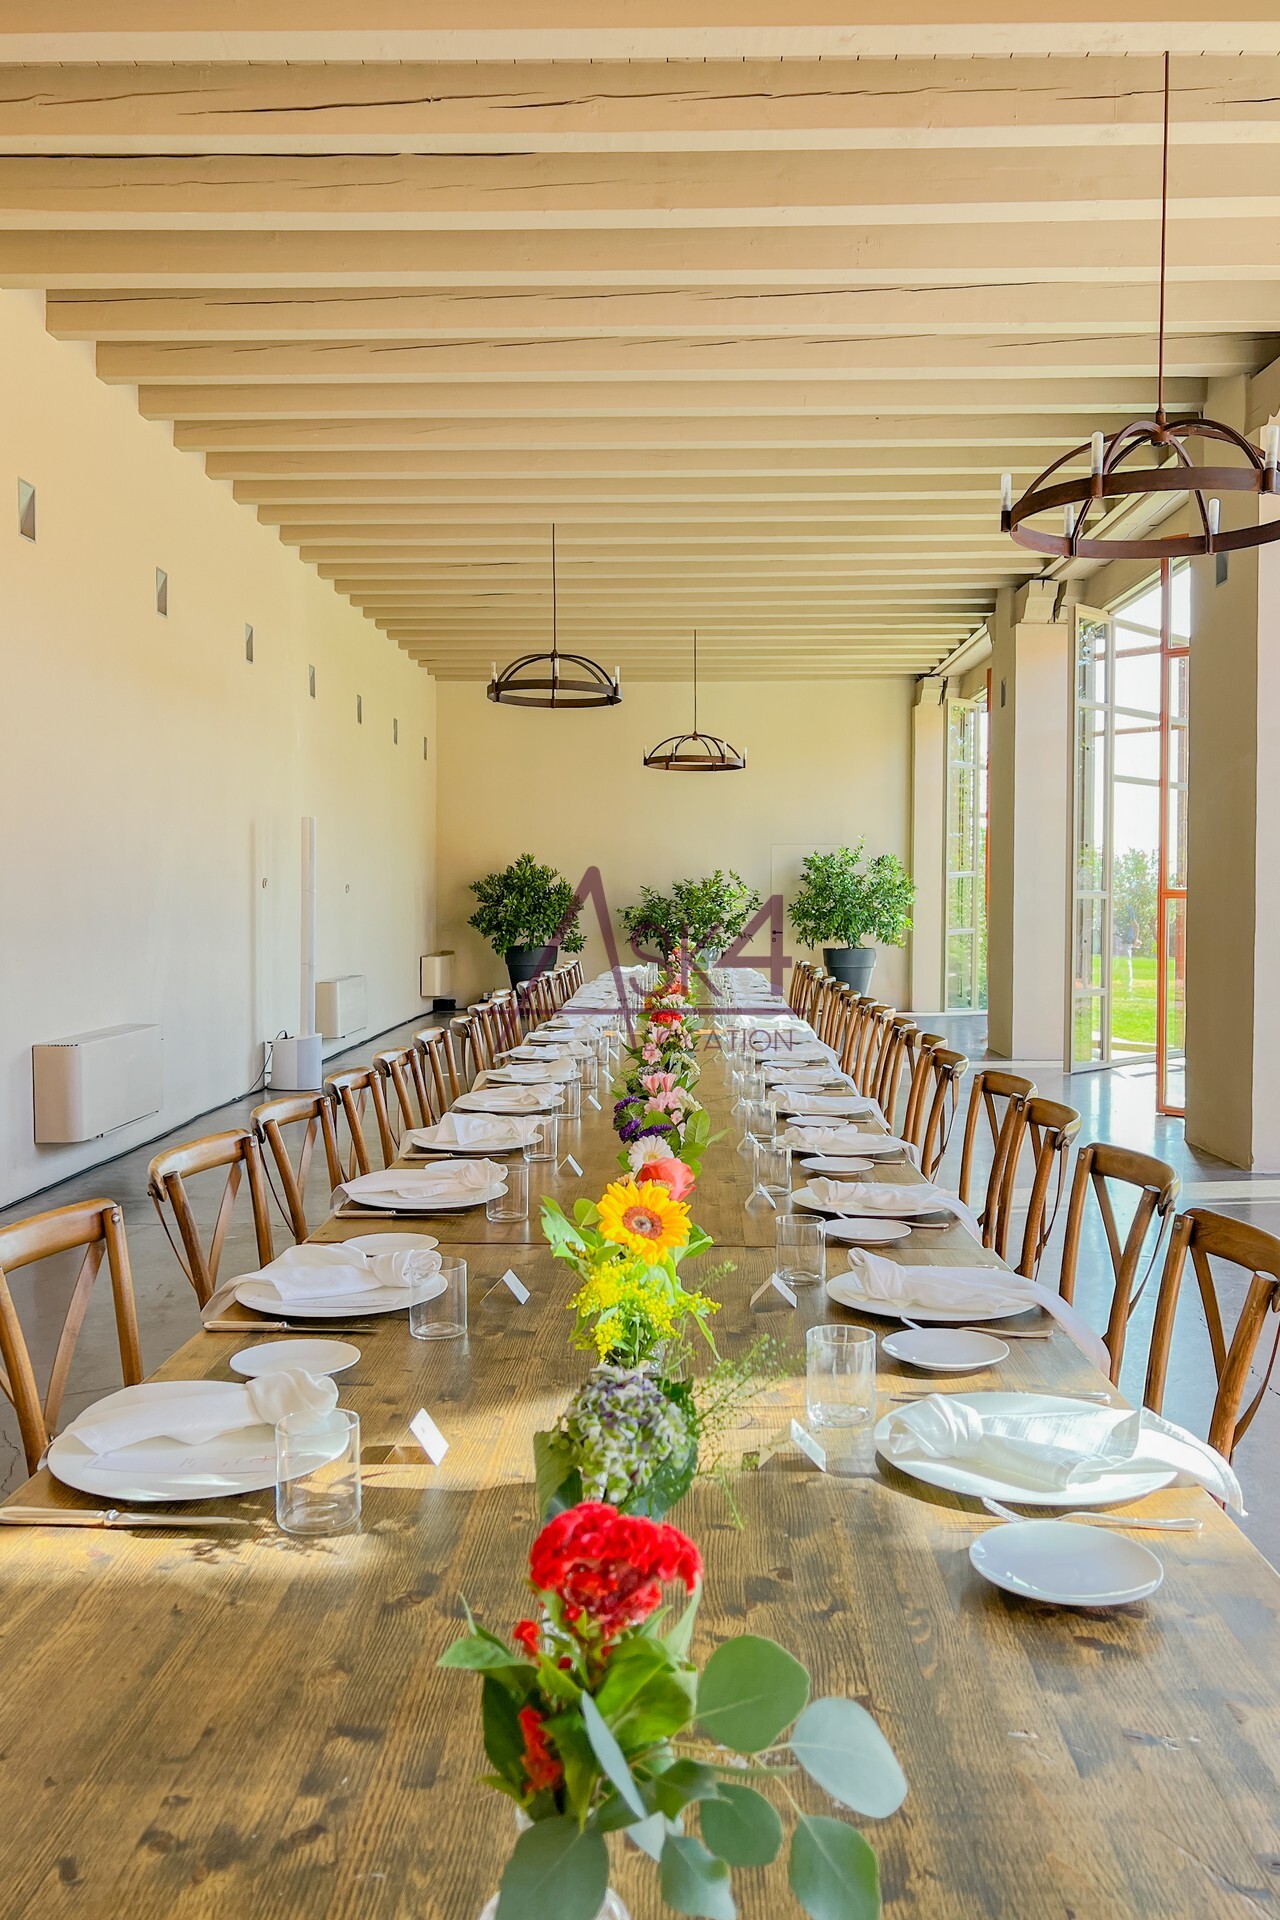
The layout of the spans and the presence of outdoor spaces facilitate the organization of all types of corporate event, lending itself to the creation of workshop, product launches and activities related to team building.
Natural Lighting and Versatility in Set Construction
The large windows ensure that natural light is evenly distributed throughout the interior spaces. The neutral color palette of the walls and the clean lines of the furnishings make it easier to compose balanced shots.
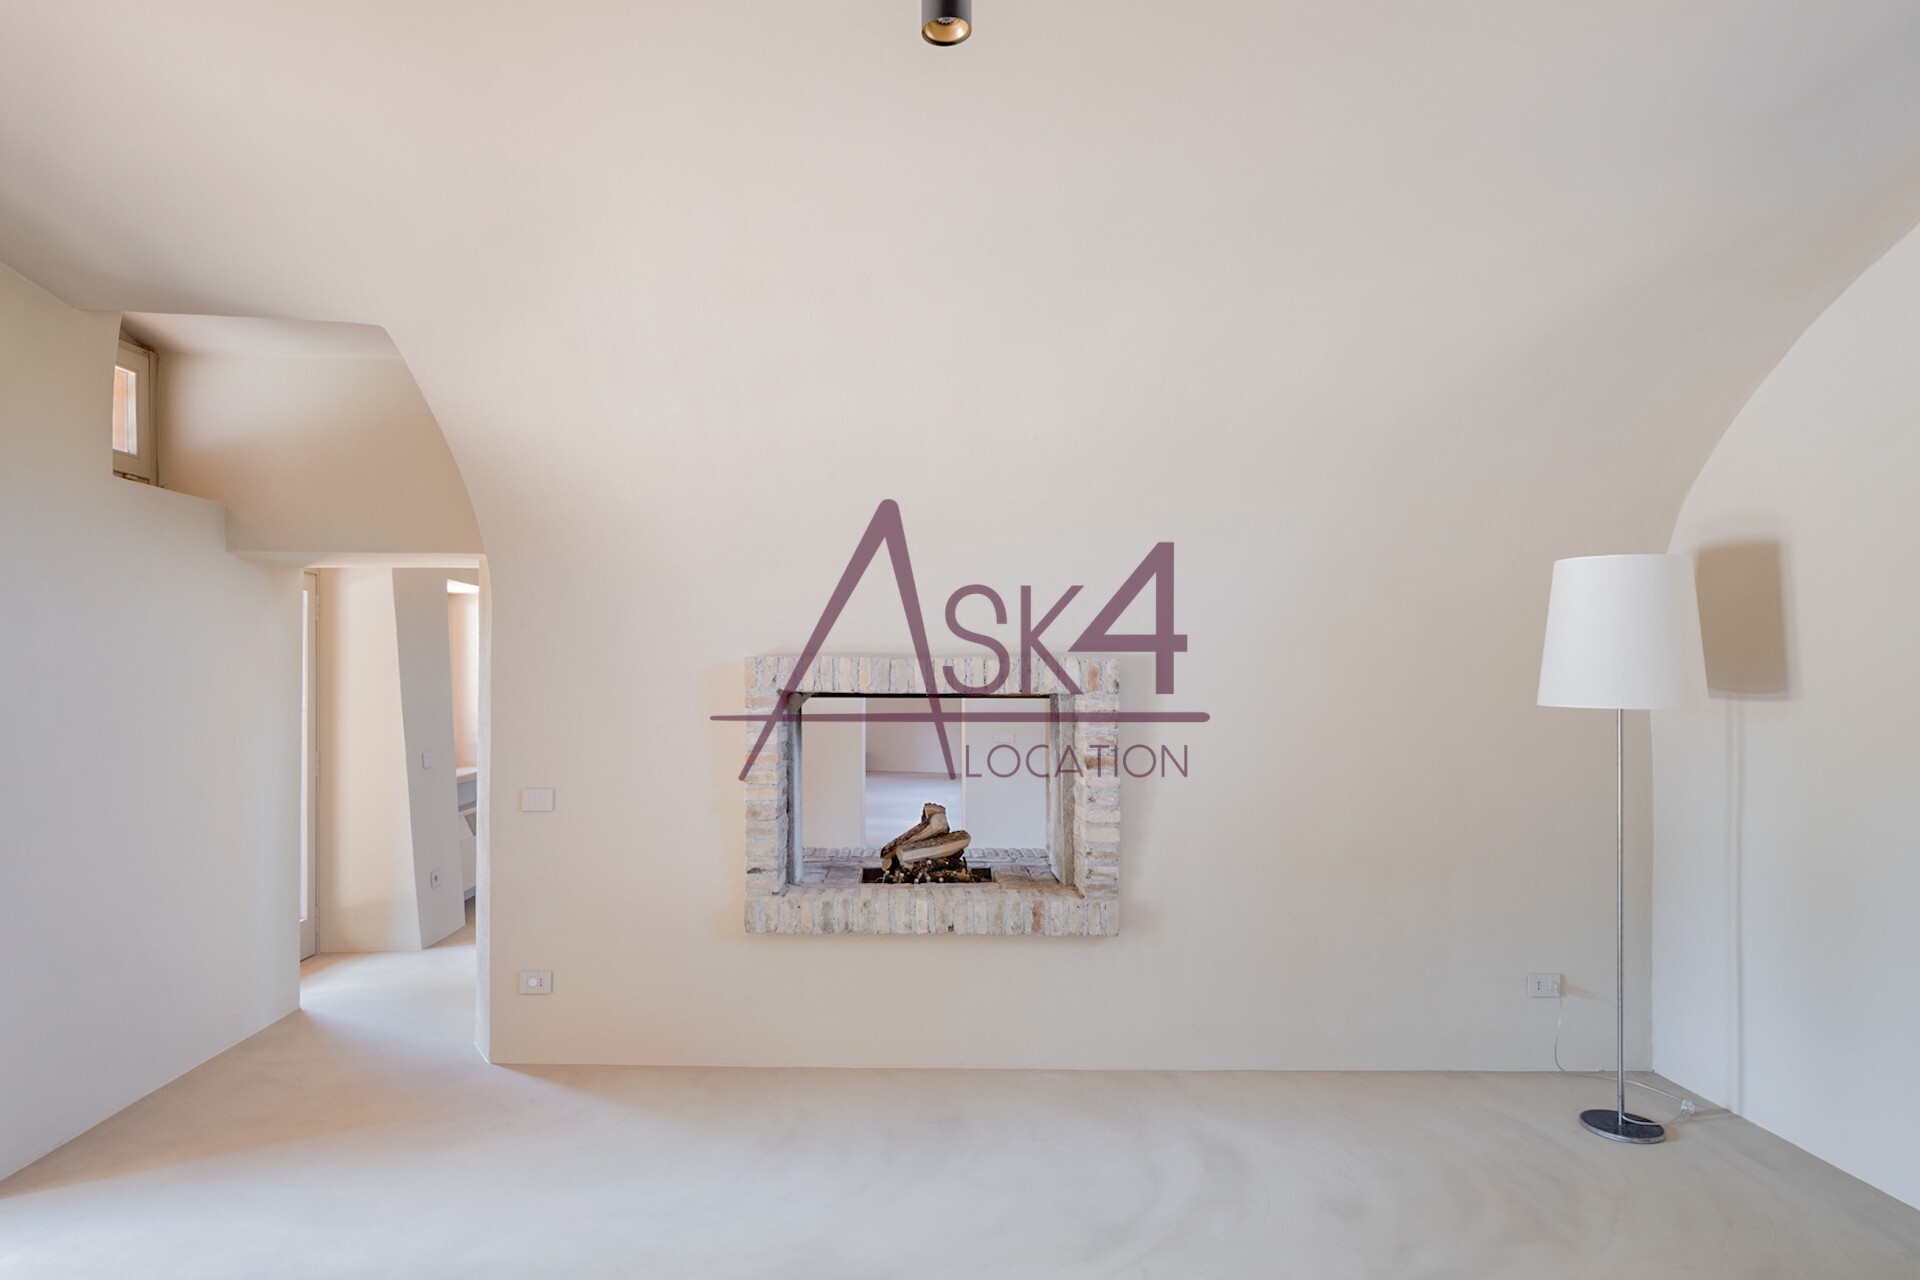
The ground-floor gallery, the attic-style upper floor, and the monumental tree in the courtyard provide a variety of architectural and natural backdrops. The views featuring a through-fireplace and brick arches create a sense of depth that lends itself well to structured shots.
The simplicity of the backgrounds and the layout of the rooms make the facility ideal for corporate photo shoots e video productions.
Request more information now about the Kowalski Farm.

Luella's Villa

Flavia's Villa

Lorenzo's Villa

Monique's Villa

Cecilia's Villa
