A contemporary venue for corporate events and video productions in Rome
Contemporary Architecture and the Fluidity of Spaces
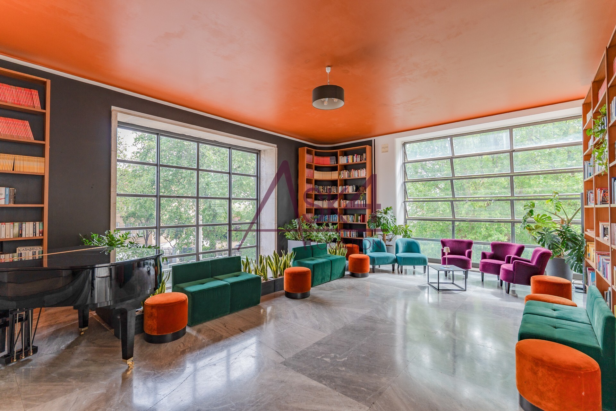
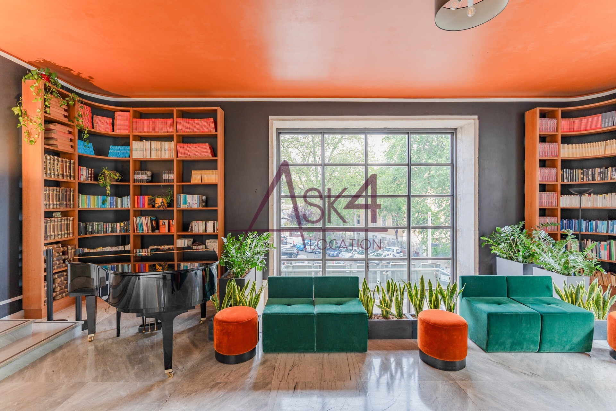
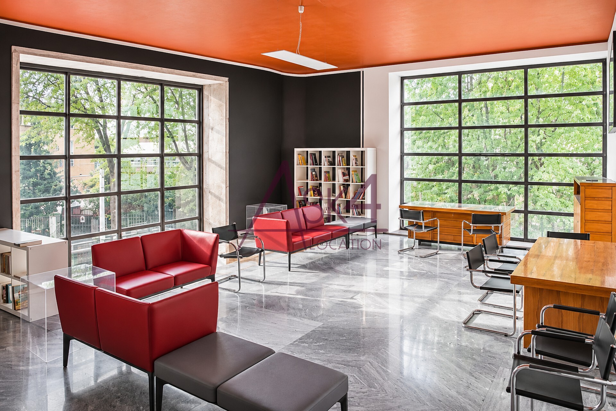
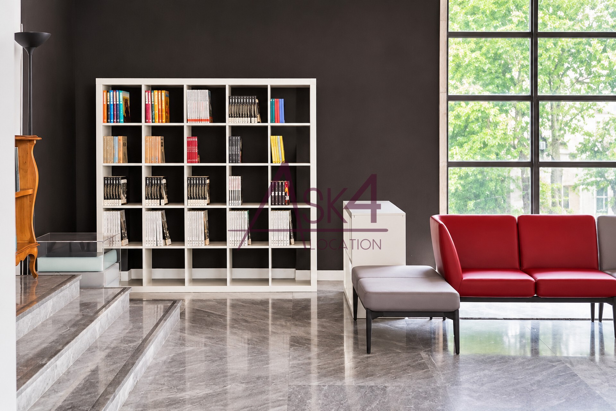
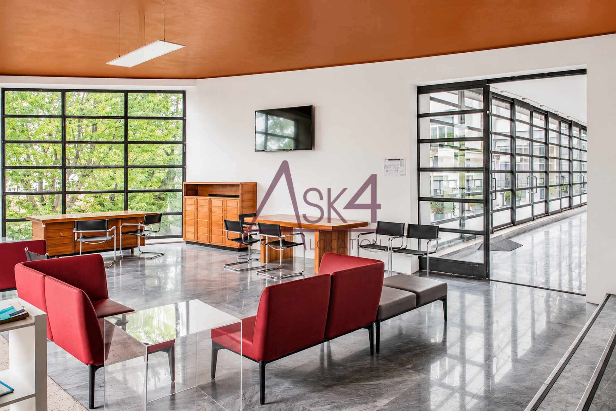
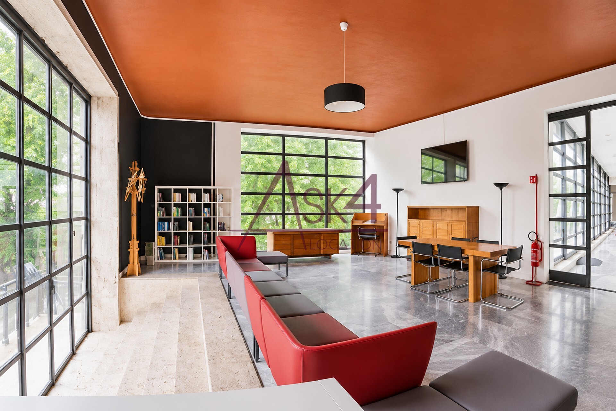
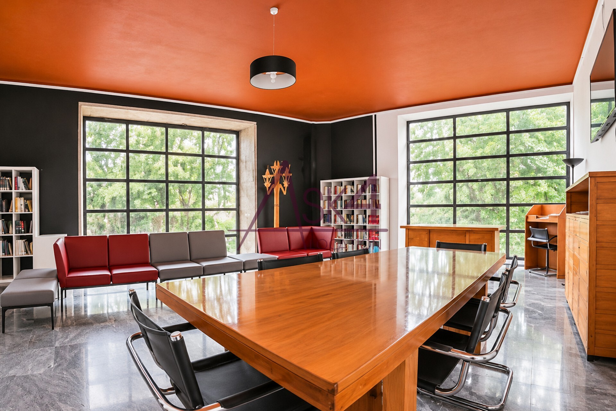
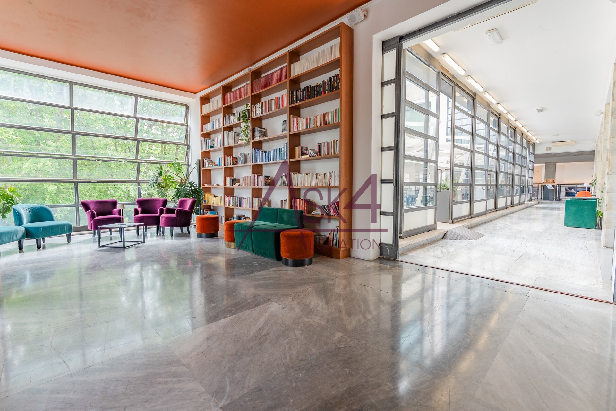
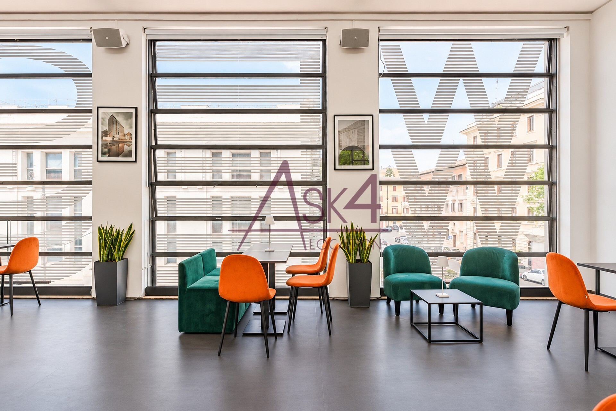
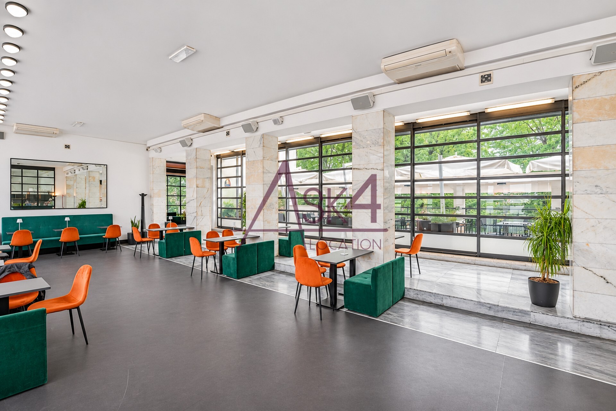
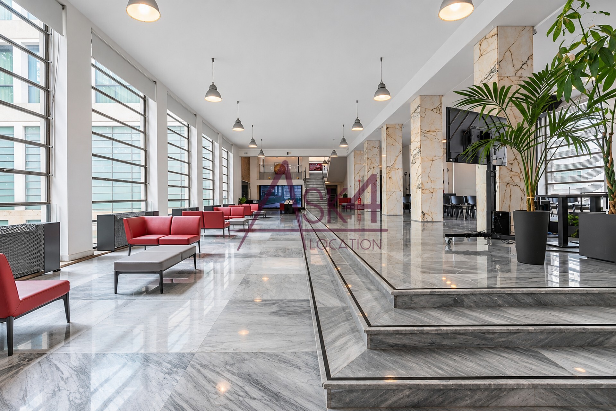
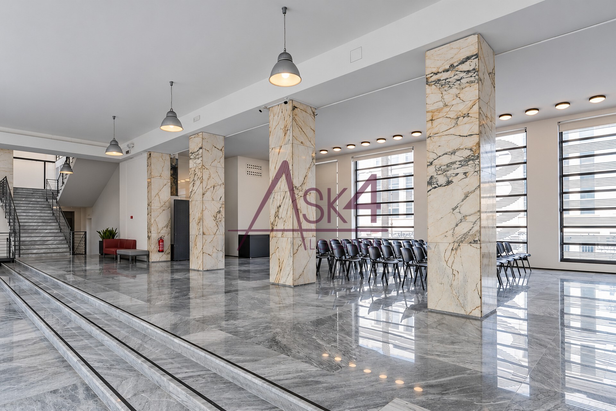
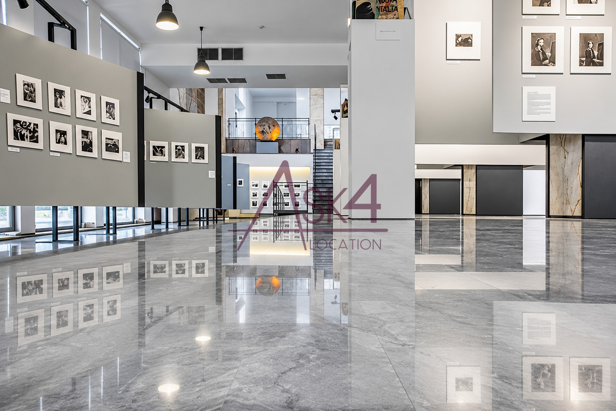
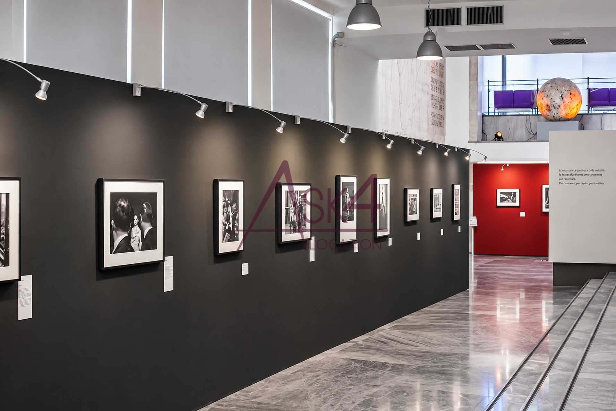
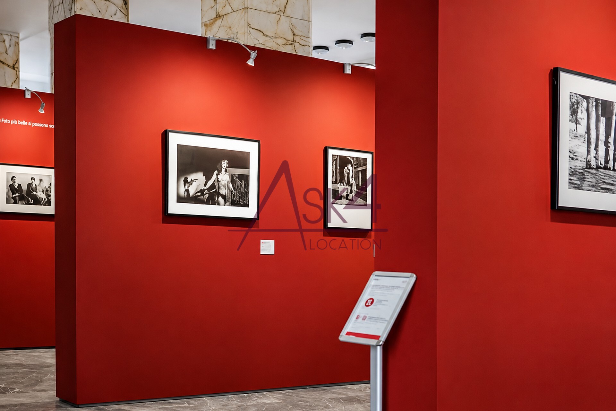
The building features clean lines, high ceilings, and large windows with dark frames. The interiors alternate between gray marble floors, neutral surfaces, and contrasting walls in shades of white, black, and terracotta.
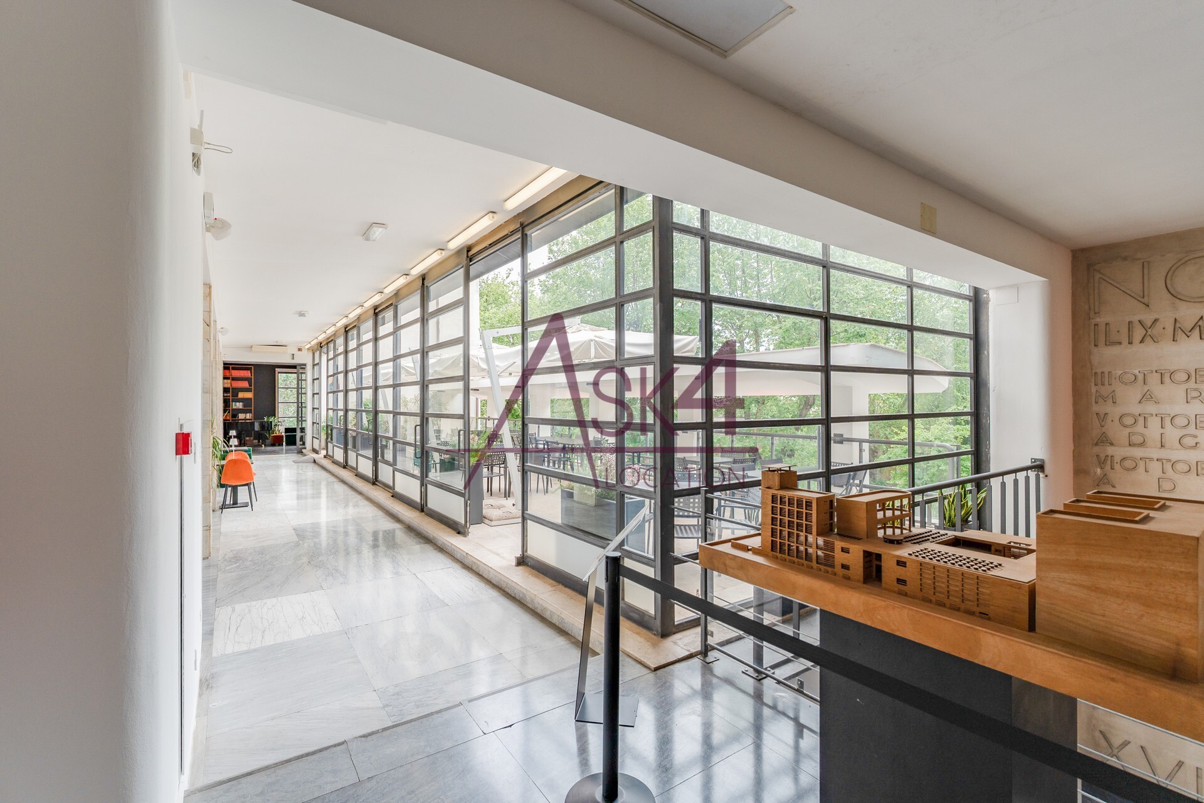
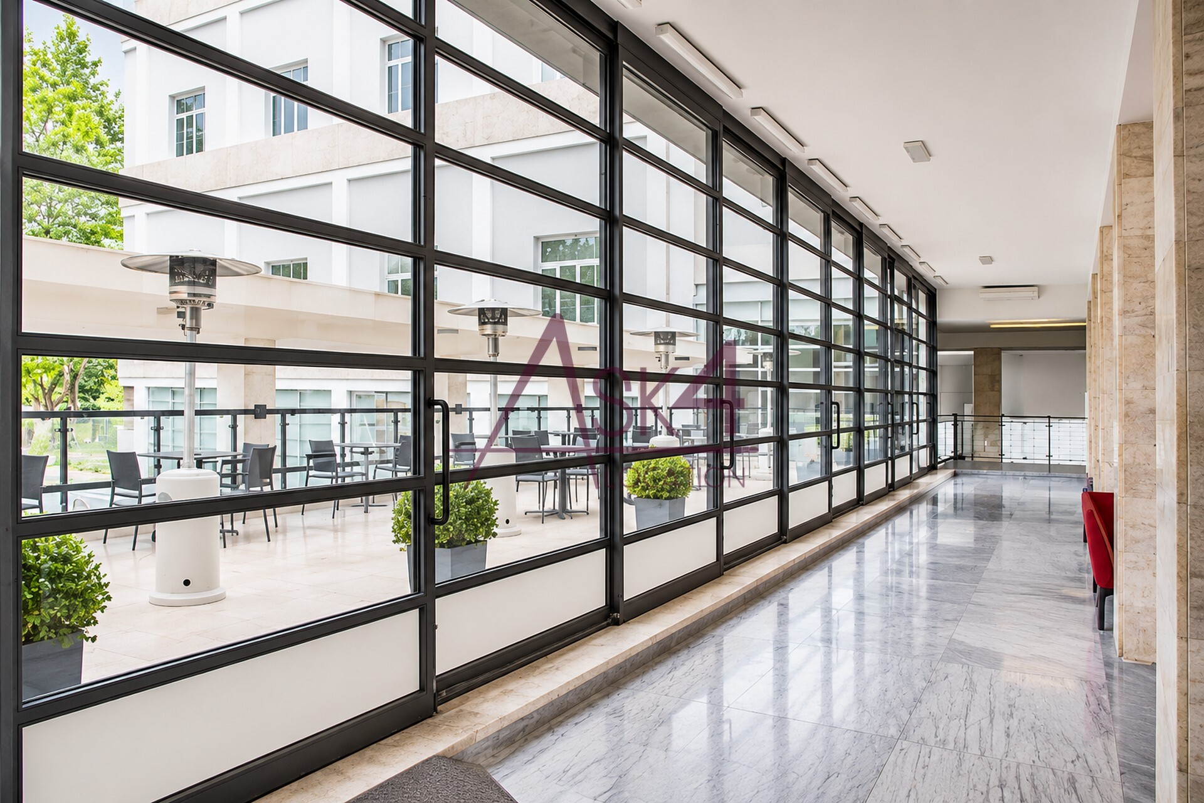
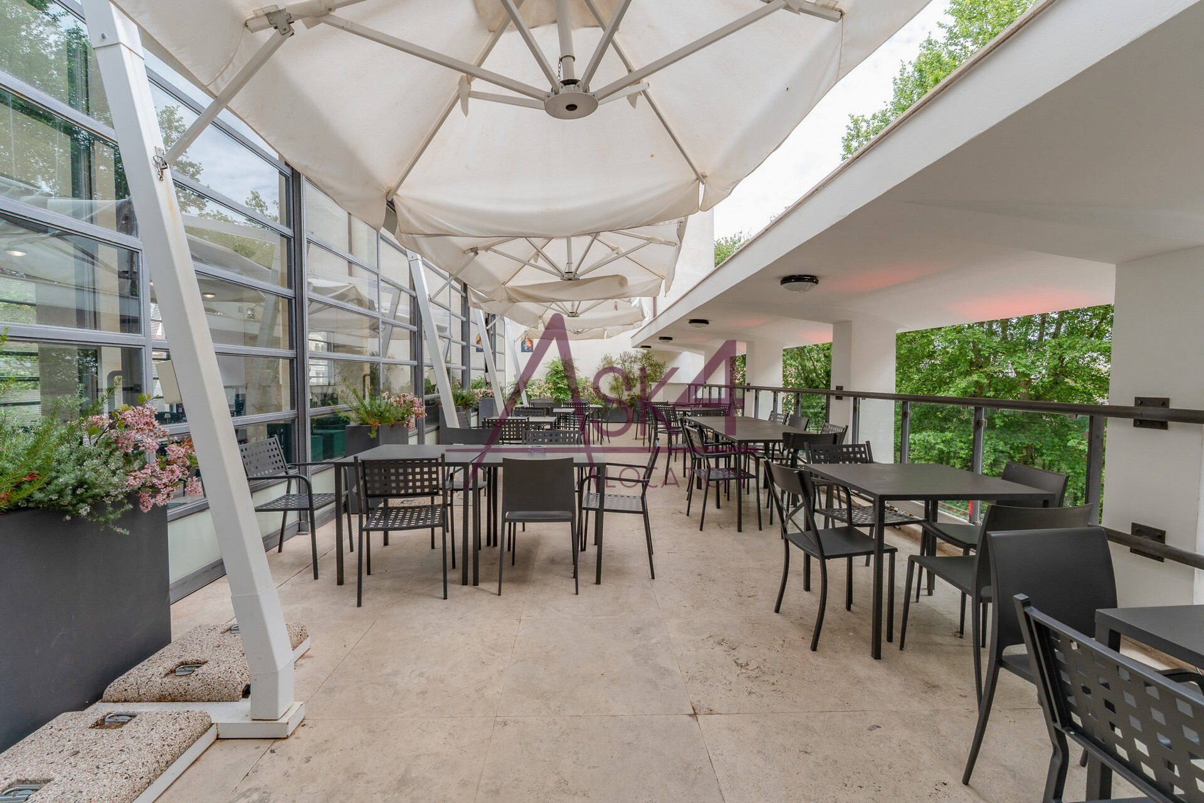
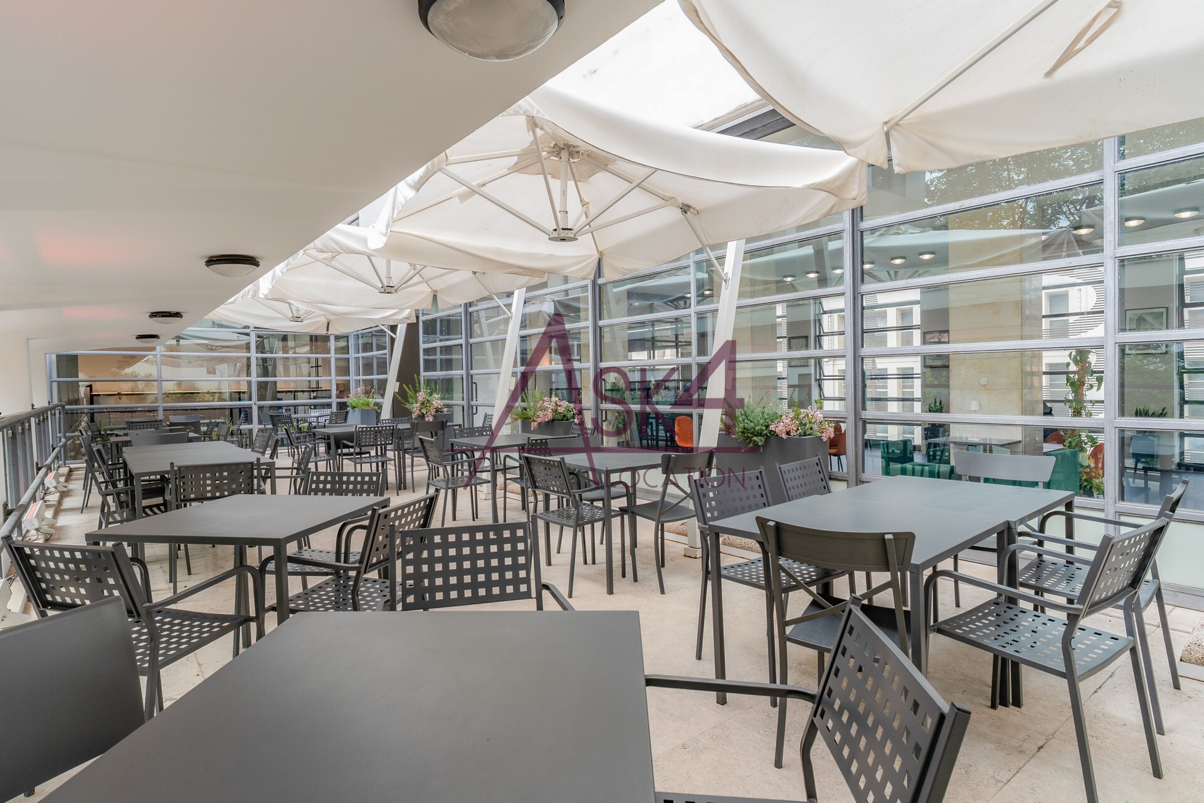
The open floor plan connects the main rooms, the lounge areas, and the glass-enclosed gallery overlooking the outdoor terrace. This visual continuity makes it possible to organize multiple work areas and manage traffic flow in an orderly manner.
The layout of the spaces is suitable for workshop, product launches, meetings, and activities such as team building.
Natural Light and the Versatility of the Sets
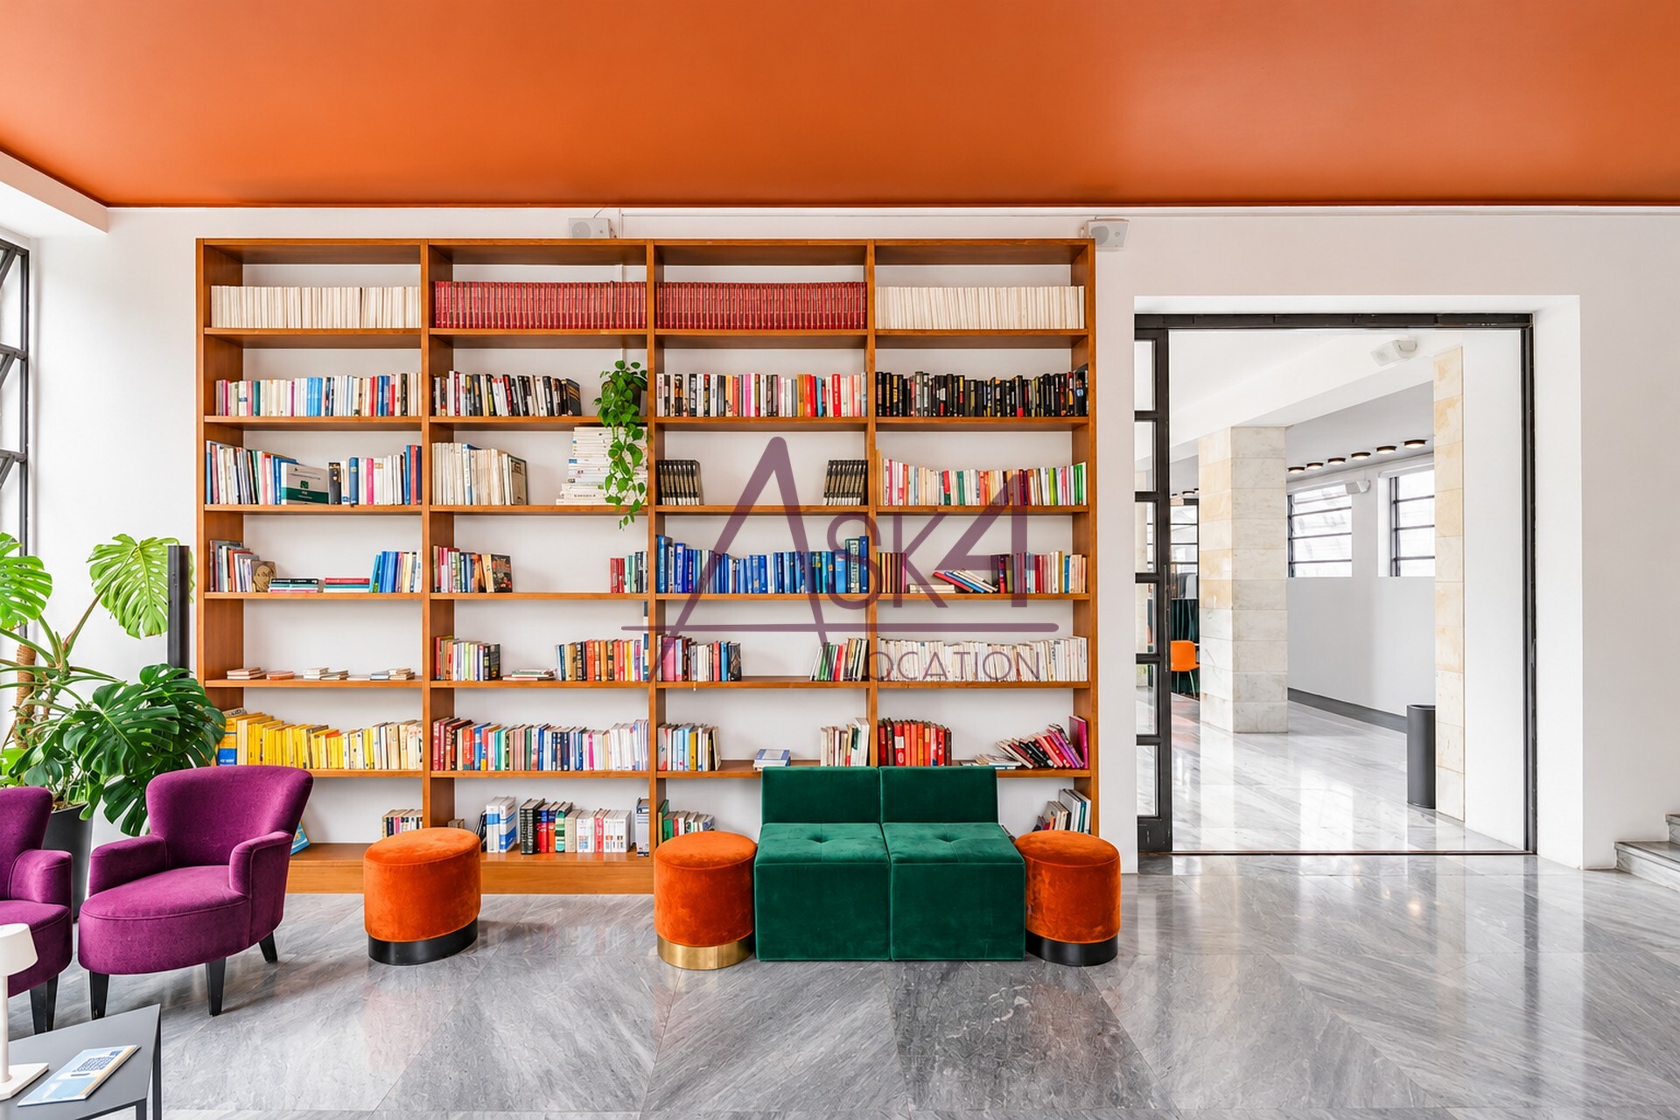
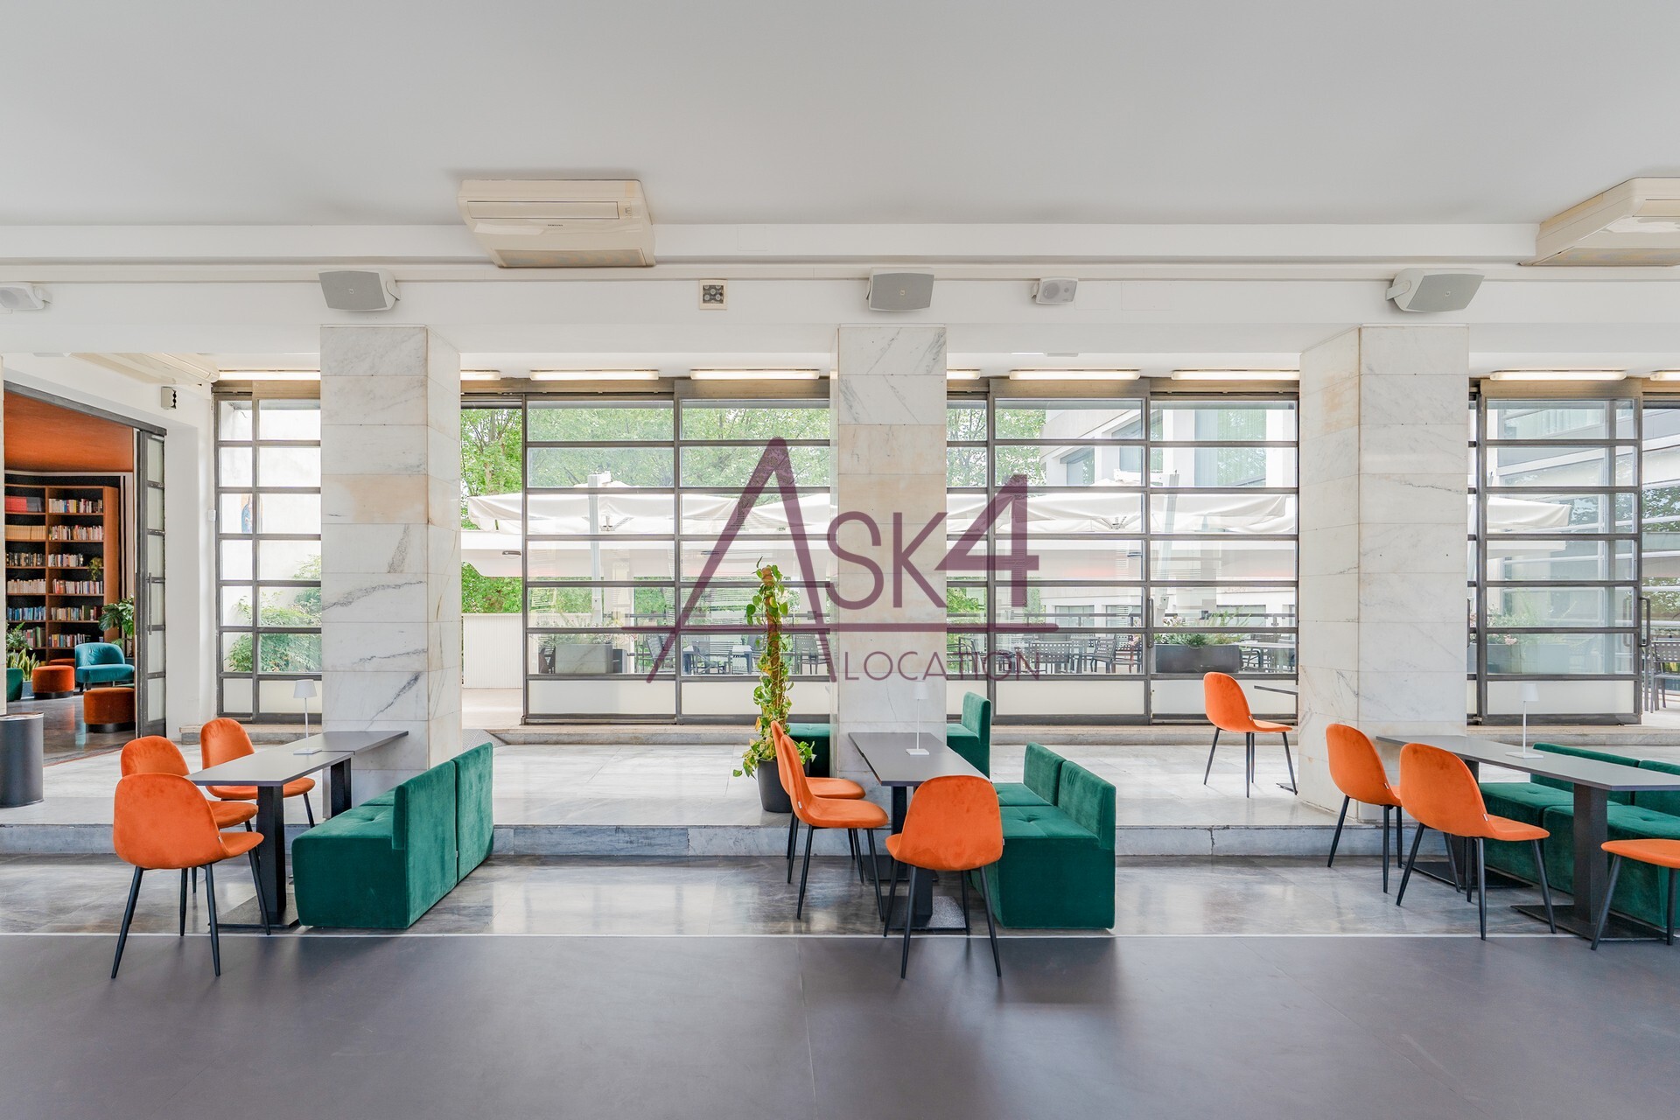
The large windows provide diffused, even natural light throughout the interior spaces. The furnishings combine green, orange, and red velvet chairs with wooden bookshelves and sleek tables, making it easy to create clean, minimalist set designs.
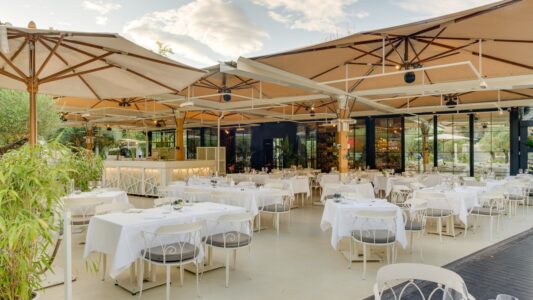
The library rooms, the gallery with marble columns, the lounge areas, and the covered terrace offer a variety of backdrops that are immediately ready for use. Each space features deep perspectives and well-organized backdrops for both frontal and angled shots.
The simplicity of the backgrounds and the variety of settings make the venue ideal for corporate photo shoots e video productions.
Request more information now about The Beaumonts' Unusual Space.

Noelia's Apartment
Annarossa Villa
Virgil's Villa
Alonso Event Space
Brigida's Event Space
